The oldest buildings in Europe are found in Malta - older than the Pyramids of Egypt. The occupation and settlement of Malta by modern humans began approximately 7,000 years ago, when the first Neolithic Farmers crossed the 50 mile-wide straits that separate the islands from Sicily. Prior to that, the islands were uninhabited. The undomesticated animals, at the beginning of the Holocene [12-10,000 years ago] would have been red deer, bear, fox and wolf. Much earlier than that, there is archaeological evidence of Pleistocene species [c. 250,000 years ago] such as dwarf elephants and hippopotami.
The impetus to cross over to Malta from the southern tip of Sicily, from where it was visible, was probably land pressure created by the expanding farming communities [Bonanno 1997].

The three waves of farming settlers are characterised by their pottery; first, the Ghar Dalam [pottery with geometric patterning], secondly the Grey Skorba [a dull, undecorated ware of greyish colour] and then the Red Skorba [pottery with a bright red coating].
Commercial and cultural contacts with the mother island - Sicily - occurred throughout this period, as evinced by examples of flint, obsidian and female figurines.
The early settlers worshipped a ‘mother goddess’ whose type is known from early statuettes found scattered around the Mediterranean. Similar statues are found on Malta, several being of uniquely large size. We know from physical evidence that worship in the Malta temples included animal sacrifice. Beyond this, little is known about the rites and rituals that took place there. Although the temples are large in overall extent, the interior chambers do not have enough room to hold more than a few people at one time. Therefore public worship in large groups would not have been possible. It is likely that the priests and priestesses carried out rites inside the temples, and the public was not invited, [Daniel Cilia, 2004], perhaps similar to the 'restricted' experience of the Palaeolithic caves of Europe, such as Chauvet.
| Neolithic | 5,000 to 4,100 BC |
| Temple Period | 4,100 to 2,500 BC |
| Bronze & Iron Age | 2,500 to 700 BC |
| Phoenicio-Punic | 700 BC to 218 BC - the Phoenicians named the main island Malat, meaning 'safe haven' |
| Roman | 218 BC to AD 535 |
The temples of Malta have been described as a suitable candidate for the ‘ancient wonders of world’ [along with the Pyramids of Egypt, the Colossus of Rhodes, the Hanging Gardens of Babylon, the Mauseoleum at Halicanassus, Pharos Lighthouse of Alexandria, the Statue of Zeus at Olympia and the Temple of Artemis at Ephesus].
The Maltese temples are constructed of stone - coralline limestone - in a cloverleaf (trefoil) floor plan. Their typical architectural elements include the incomplete dome and the horizontal arch, or post-and-lintel trilithon. The curvatures of the temples perhaps reflect the circular plan of ordinary dwellings of the time, but are also reminiscent of underground burial chambers.
The basic temple plan consists of a variable number of hemispheric chambers, or apses, branching off from a narrow entrance path. The apses are incomplete domes, built of ingeniously corbelled stone, broad at the base and curving in towards the top. However, a full dome could not be constructed using this technique; after the walls had been built up, the apse was roofed in animal hides which were suspended from timber poles. Pole-and-hide construction was also used for the doors.
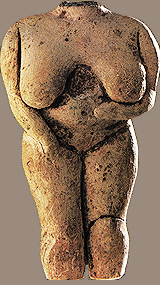
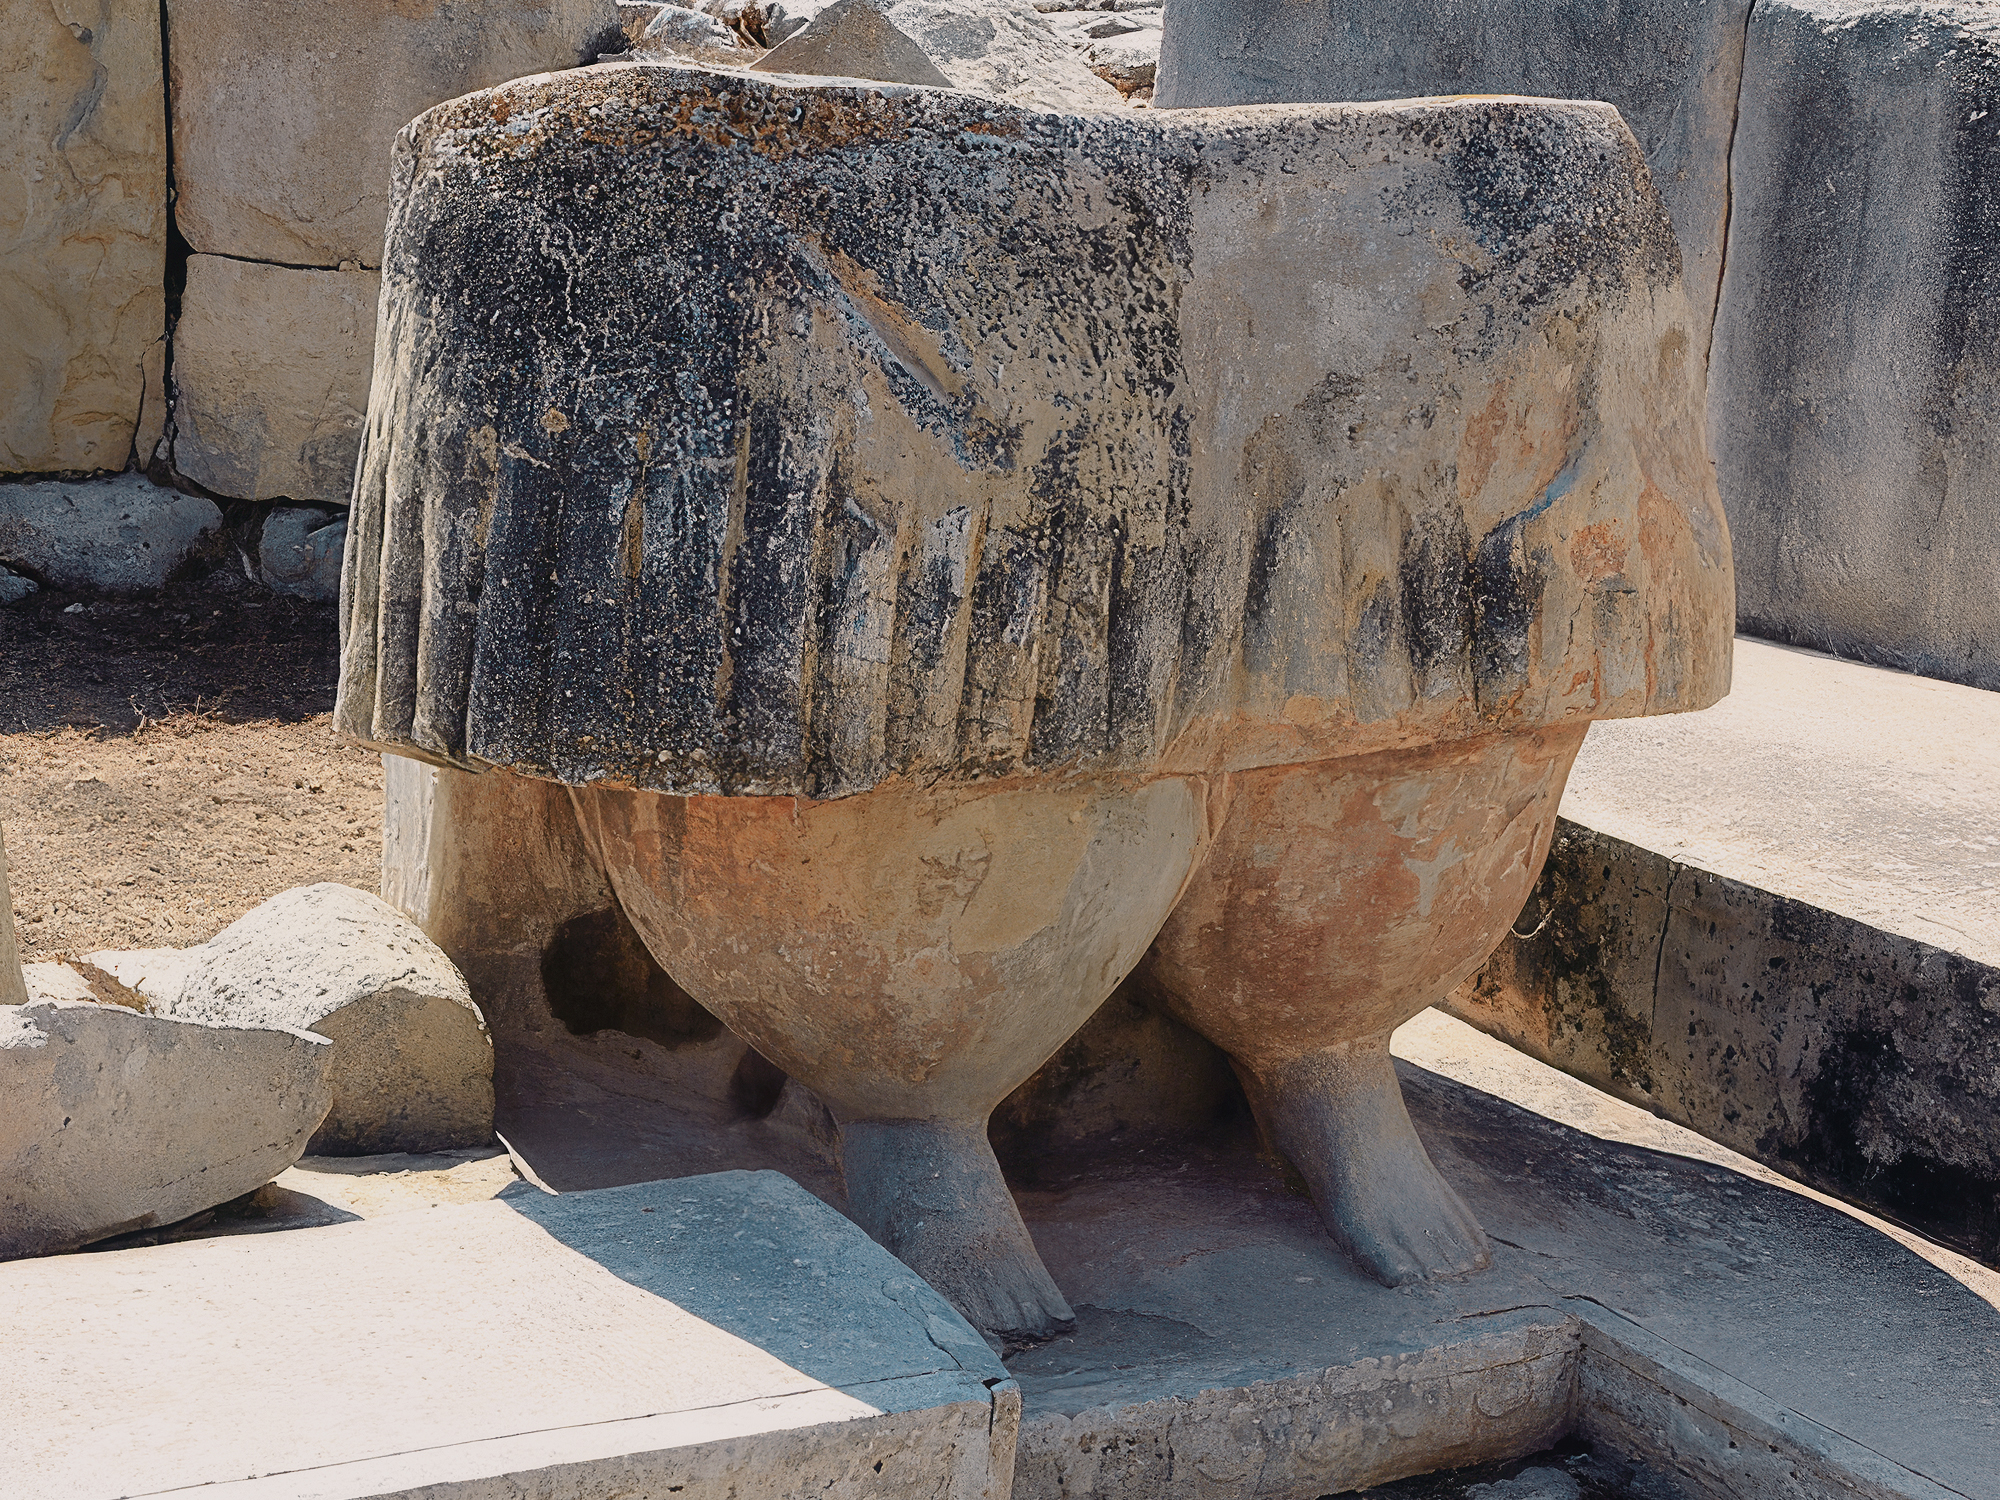
It has been suggested that the temples might have represented the head, arms and legs of a deity, since one of the commonest kinds of statue found in these temples is a 'fat' woman (Venus of Malta from Hagar Qim), a symbol of fertility.
The first inhabitants of Malta left no writing behind them, only elaborate, sophisticated and unprecedented stone structures in the form of temples. These temples, requiring extensive resources, were clearly an integral and religious element of their culture.
| This period can be categorized into phases: |
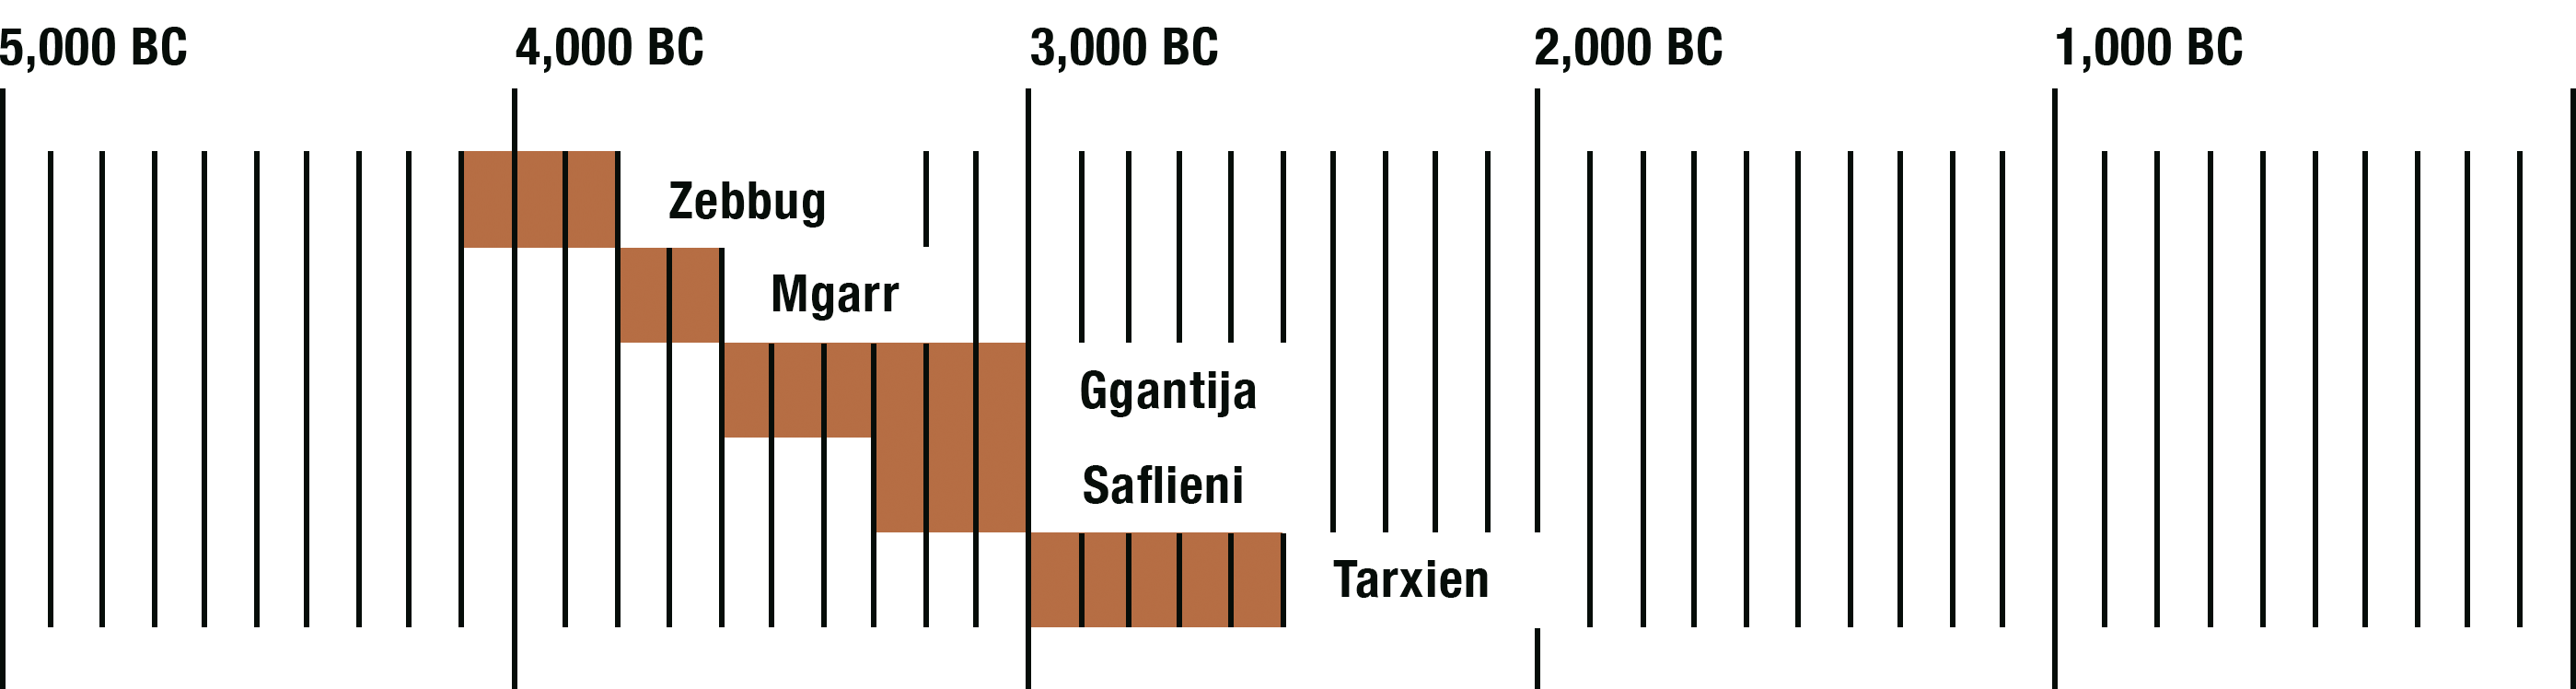 |
| Zebbug – c. 4100-3800 BC |
| A new wave of farming settlers from Sicily, with a new ceramic kit of pear-shaped jars. |
| Mgarr – c. 3800-3600 BC |
| A short transitional stage, pottery with curved lines. |
| Ggantija – c. 3600-3000 BC |
| The Temples begin to be constructed, simply at first, but then increasingly more sophisticated. For example, the internal plan of the temple became heavily stylized in structure, evolving from the trefoil to the symmetrical five-apsed plan. |
| Saflieni – c. 3300-3000 BC |
| Hypogeum, a structure hewn out of rock, three storeys high. It was used for worship and burial. |
| Tarxien – c. 3000-2500 BC |
| The height of the temple-building phase. Several temples were constructed – Hagar Qim, Mnajdra, Borg in-Nadur, Tas-Silg and Tarxien. Construction had become very sophisticated, such as the immense stone blocks and the intricate facades of Hagar Qim. |
The archaeological record shows unequivocally that the Temple builders disappeared from around 2500 B.C. Whether this was due to over-exploitation and eventual exhaustion of the natural resources - parallels appear here with Easter Island - compounded by successive years of drought or a climate change, remains speculative. Was the population completely wiped out, or assimilated? A warlike Bronze Age people, similar to those of Greece, southern Italy, and Sicily, succeeded the Temple builders, bringing with them an entirely new culture which included disposing of their dead by cremation.
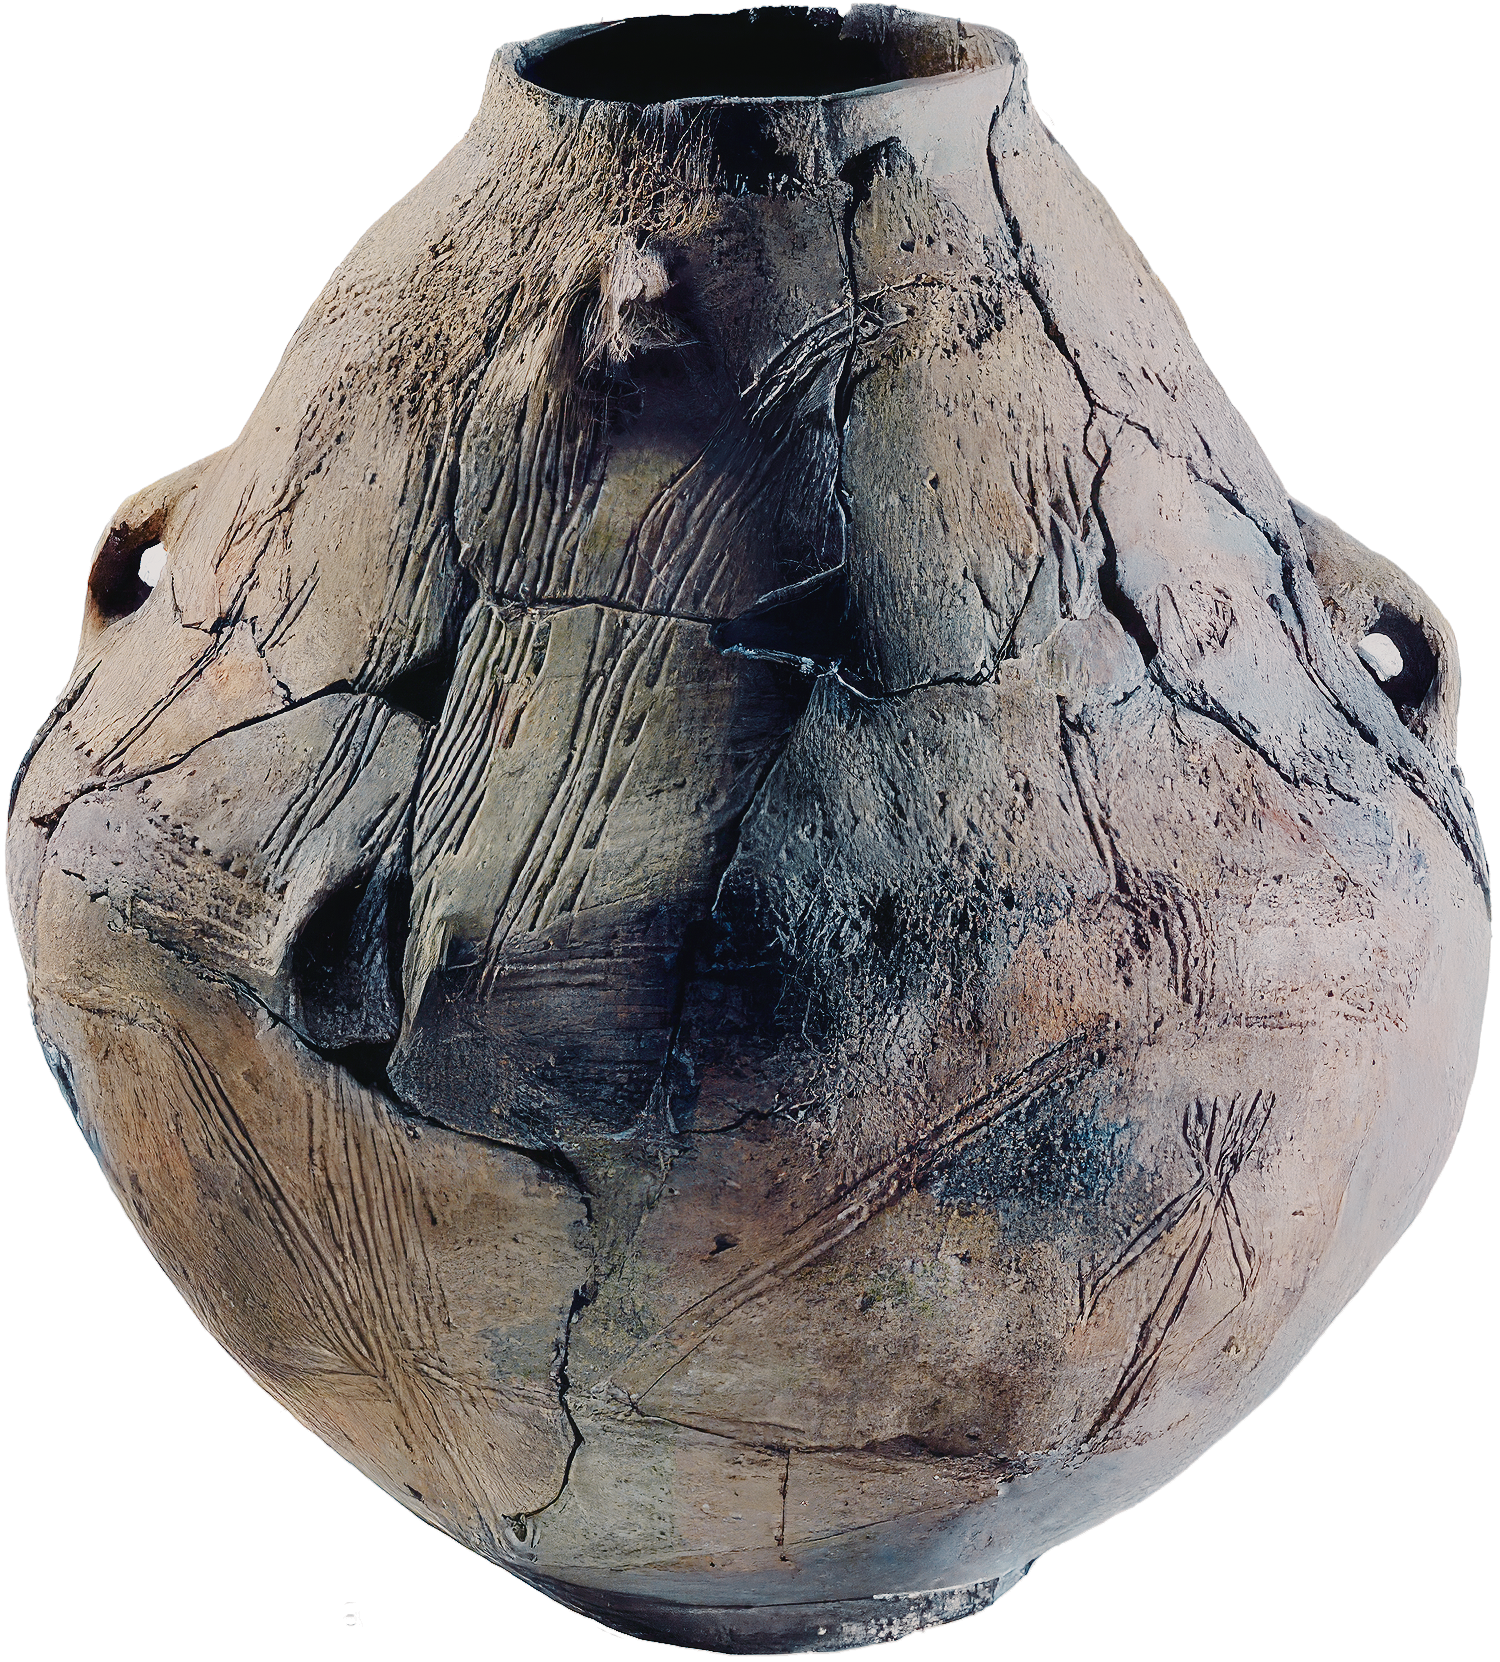
A new wave of farming settlers from Sicily. The Zebbug type-site produced rock-cut tombs, characterized by pear shaped jars and schematized painted or incised human representations. Representations are shown here.
Following the Zebbug phase of Malta temple building came the Mgarr period (c. 3800-3600 BC) this was a short tranistional phase with typical pottery consisting of mainly curved lines.
Artifacts are typically coated in red ochre and it has been suggested that their use may have been funereal; Mġarr pottery is similar to the objects found in Ta' Trapna neolithic tombs. The discoveries attracted considerable attention in academic literature, including the internationally received study of Elizabeth de Manneville.
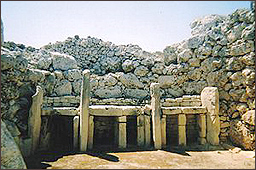
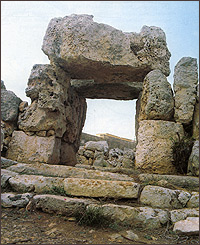
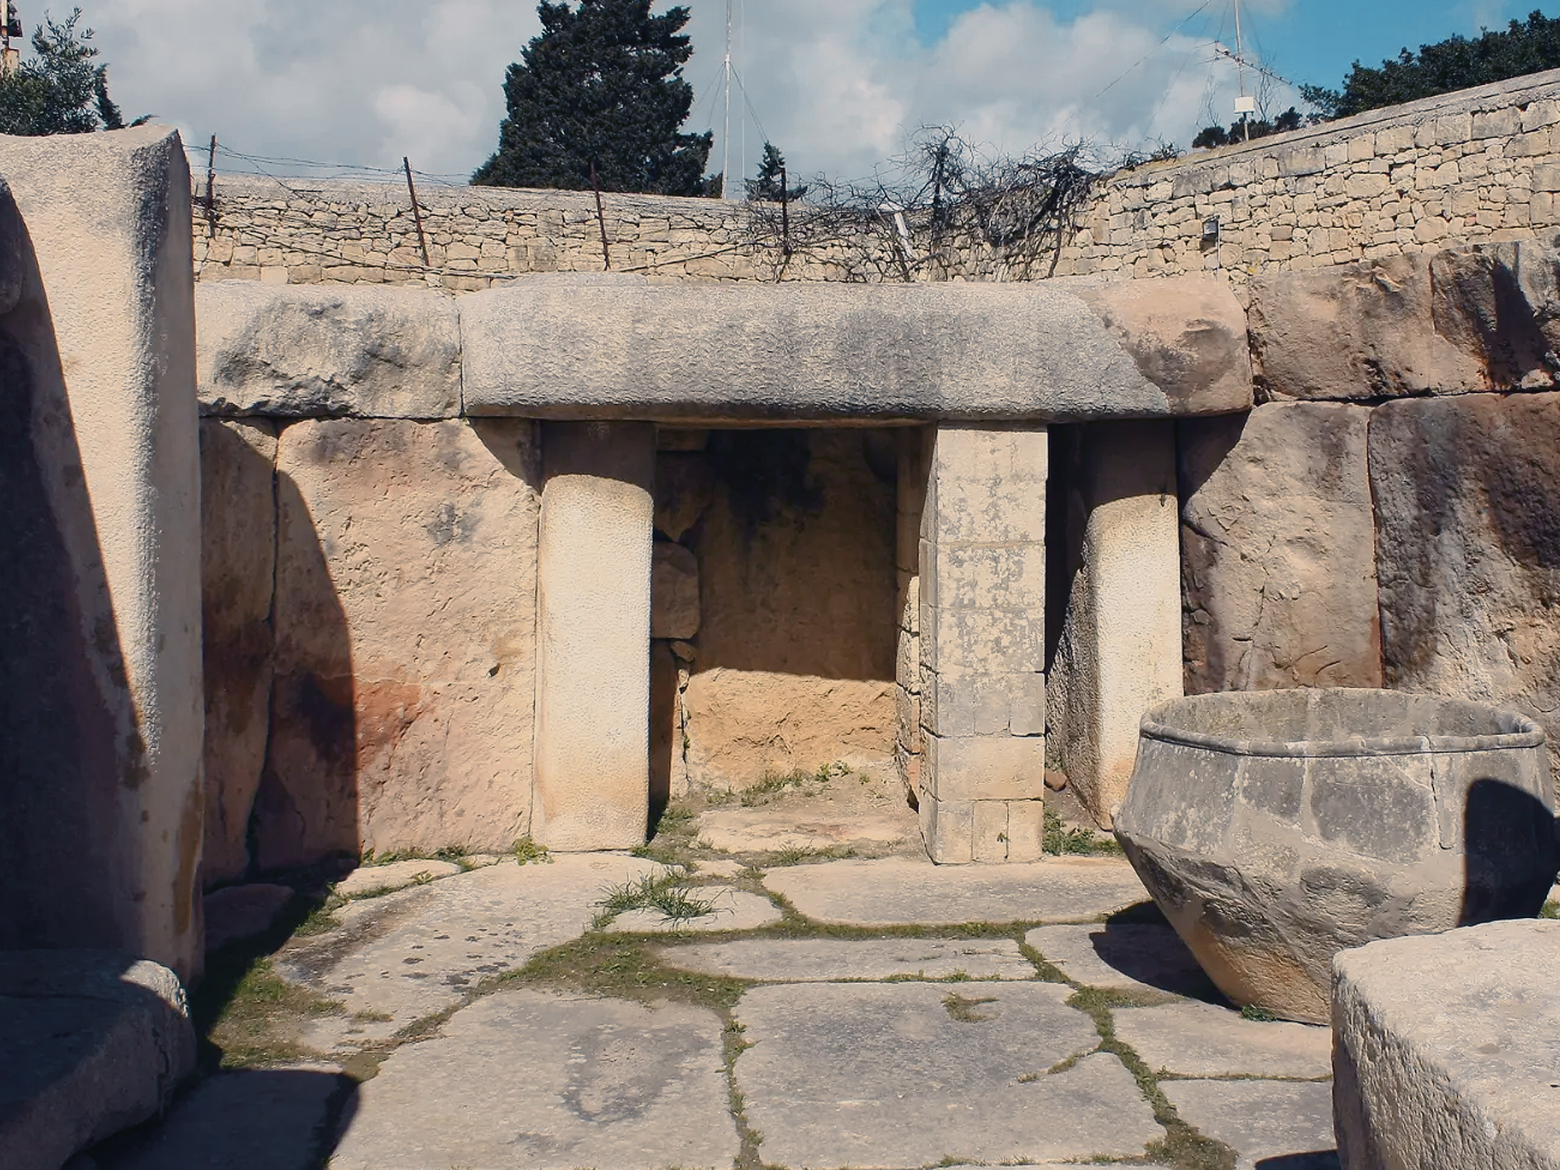
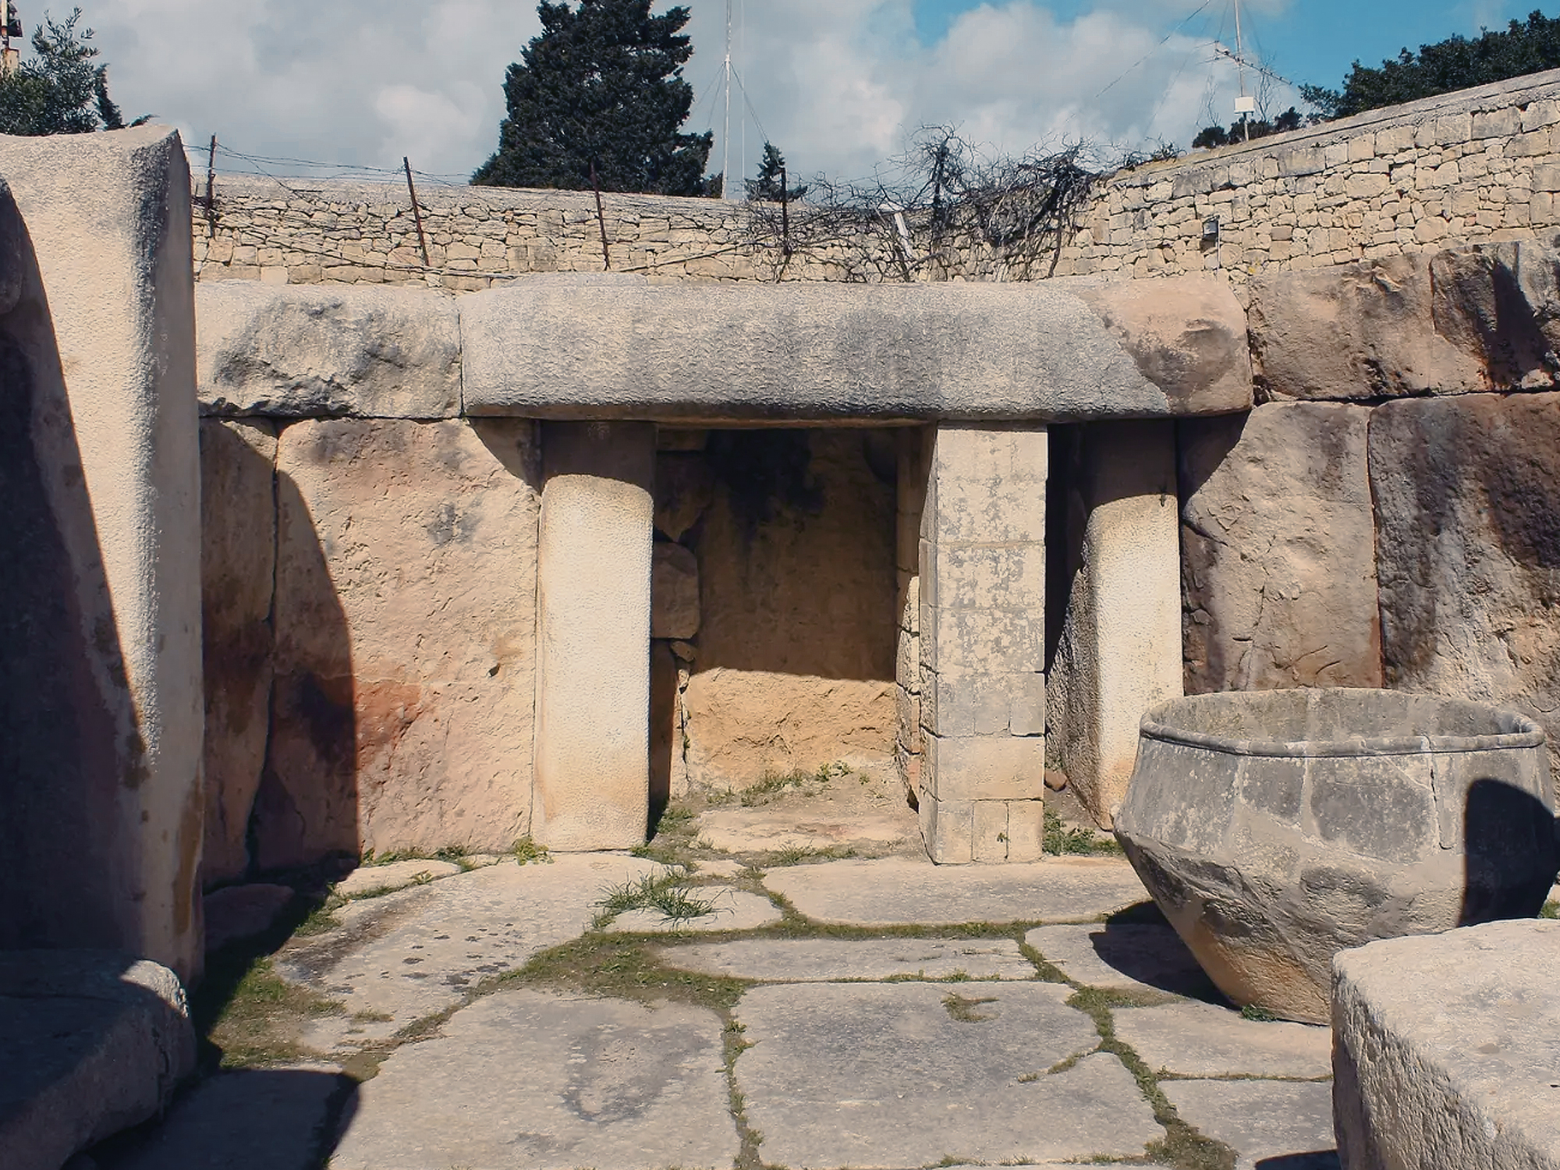
To the right, a view of the trilithic entrance of the western trefoil-shaped temple at Ta' Hagrat, Mgarr.
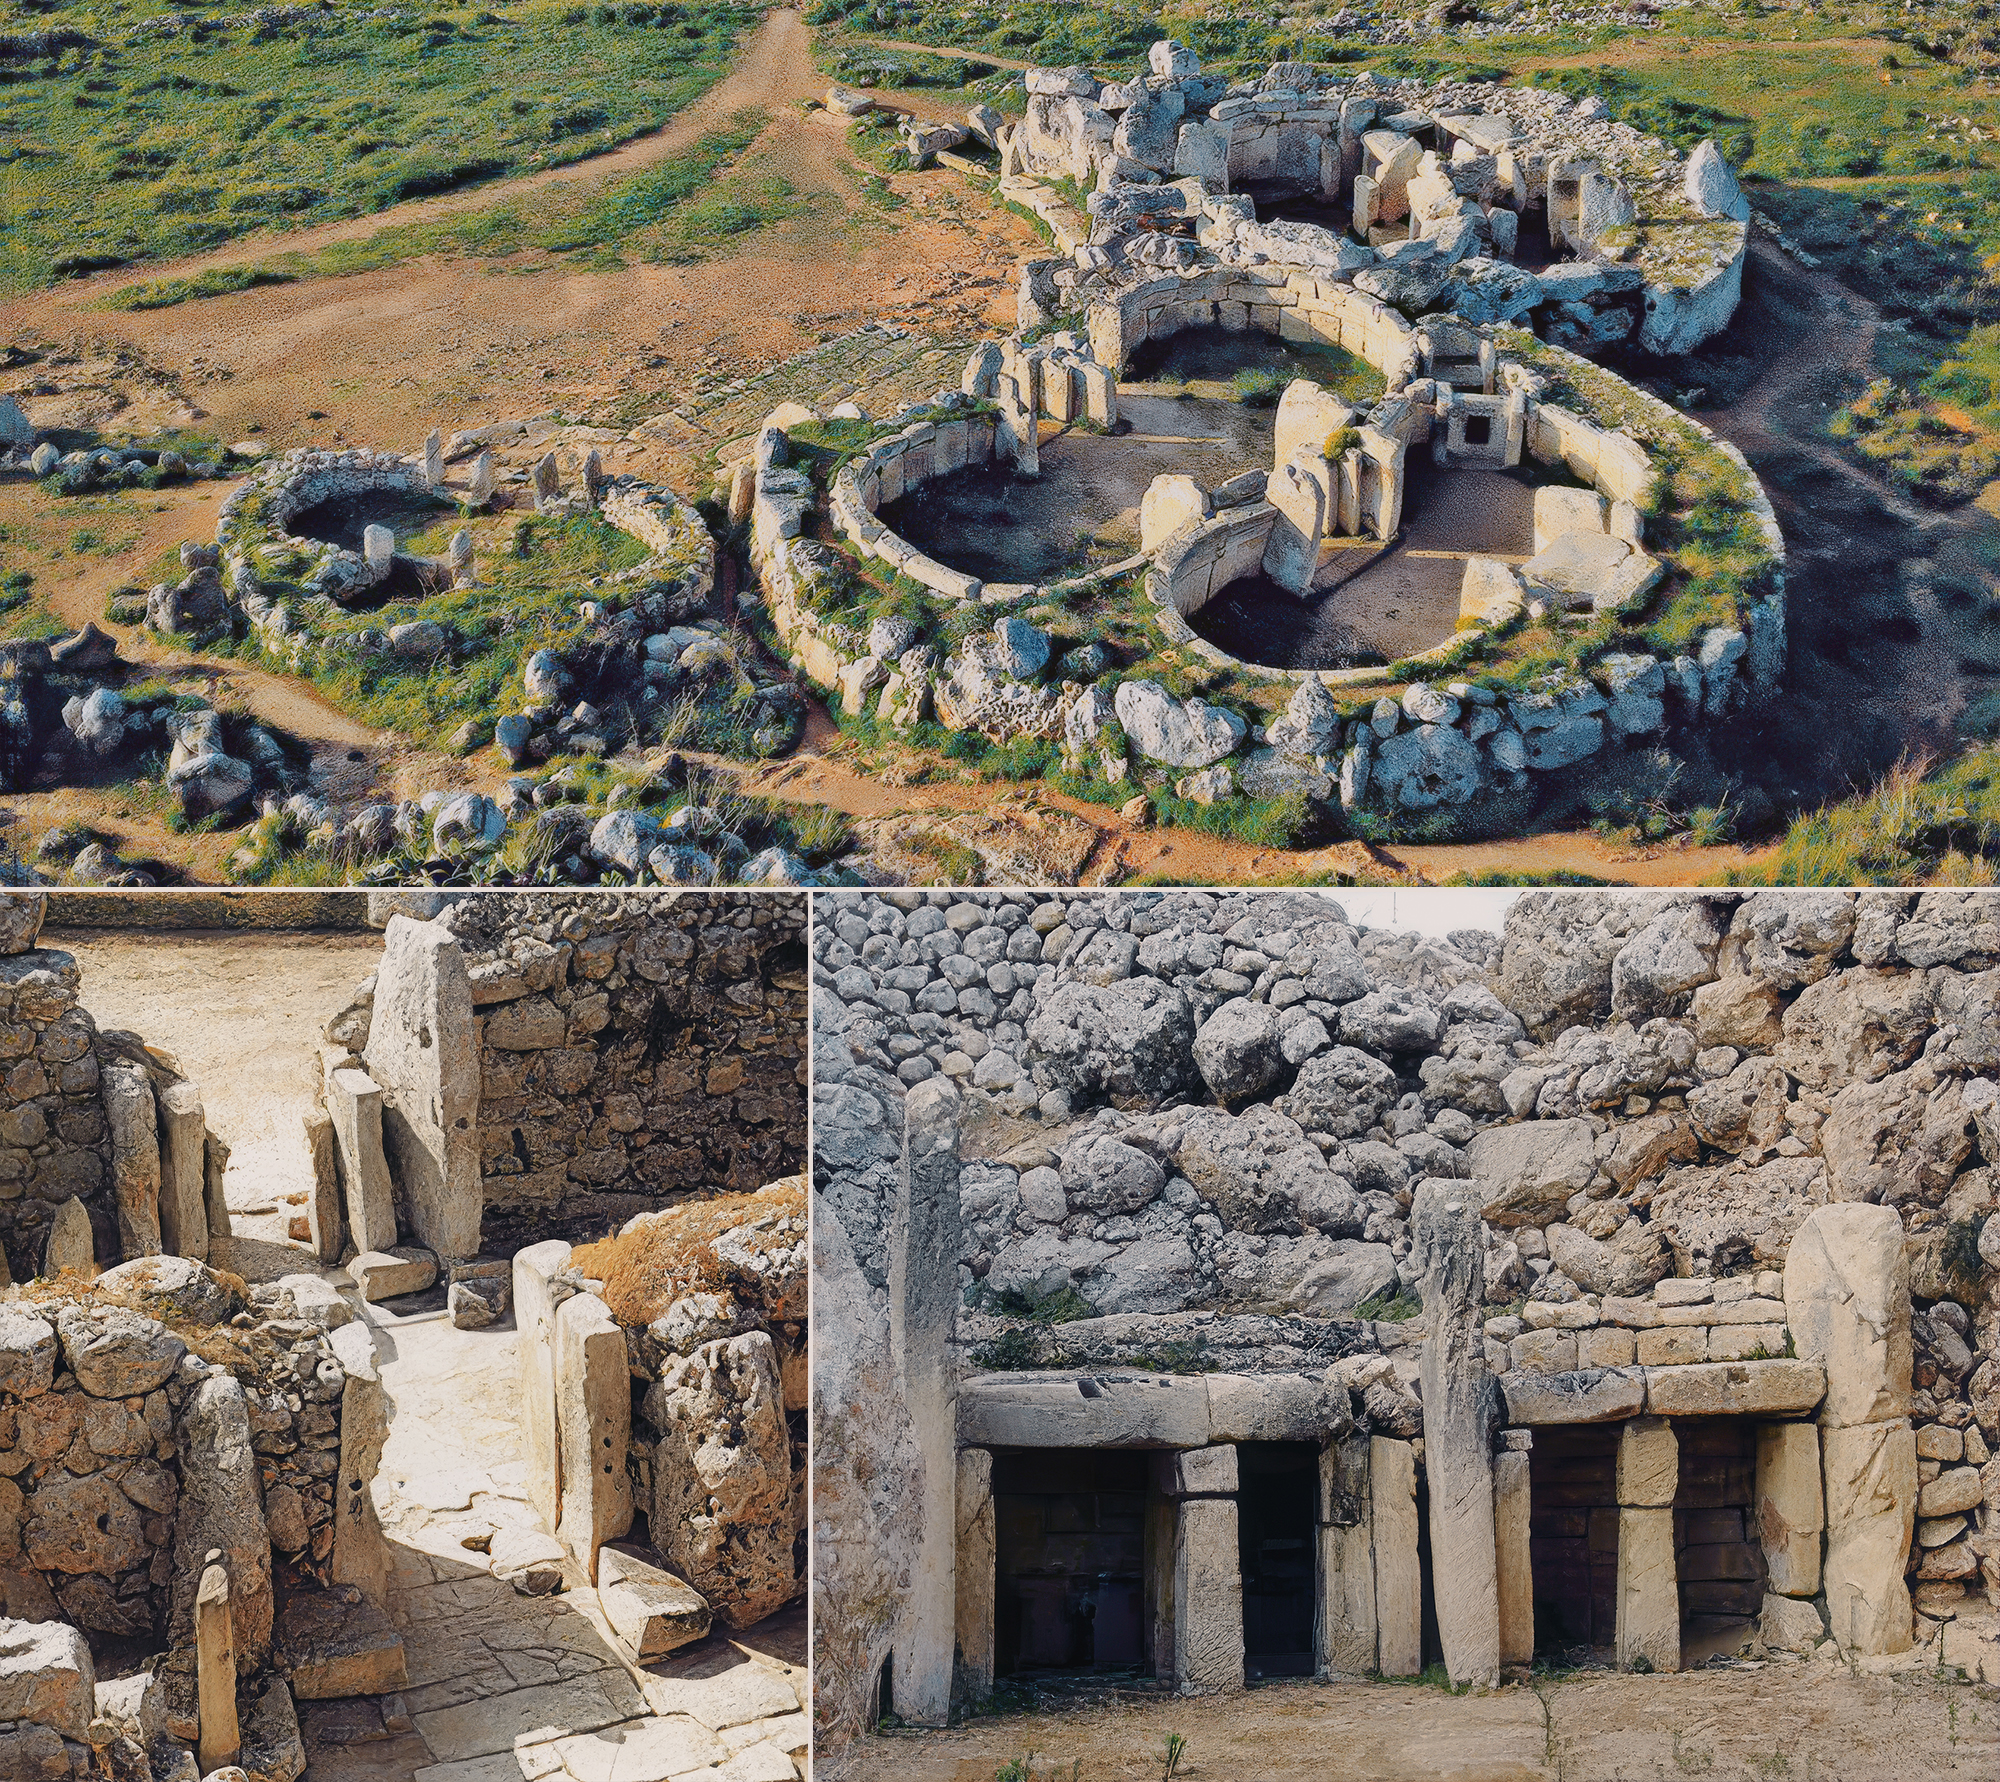
It is during the Ggantija phase (c. 3600-3000 BC) that temples begin to be constructed, simply at first, but then increasingly more sophisticated. For example, the internal plan of the temple became heavily stylized in structure, evolving from the trefoil to the symmetrical five-apsed plan. The type-site is a truely megalithic complex, gargantuan in dimension with its huge stone blocks.
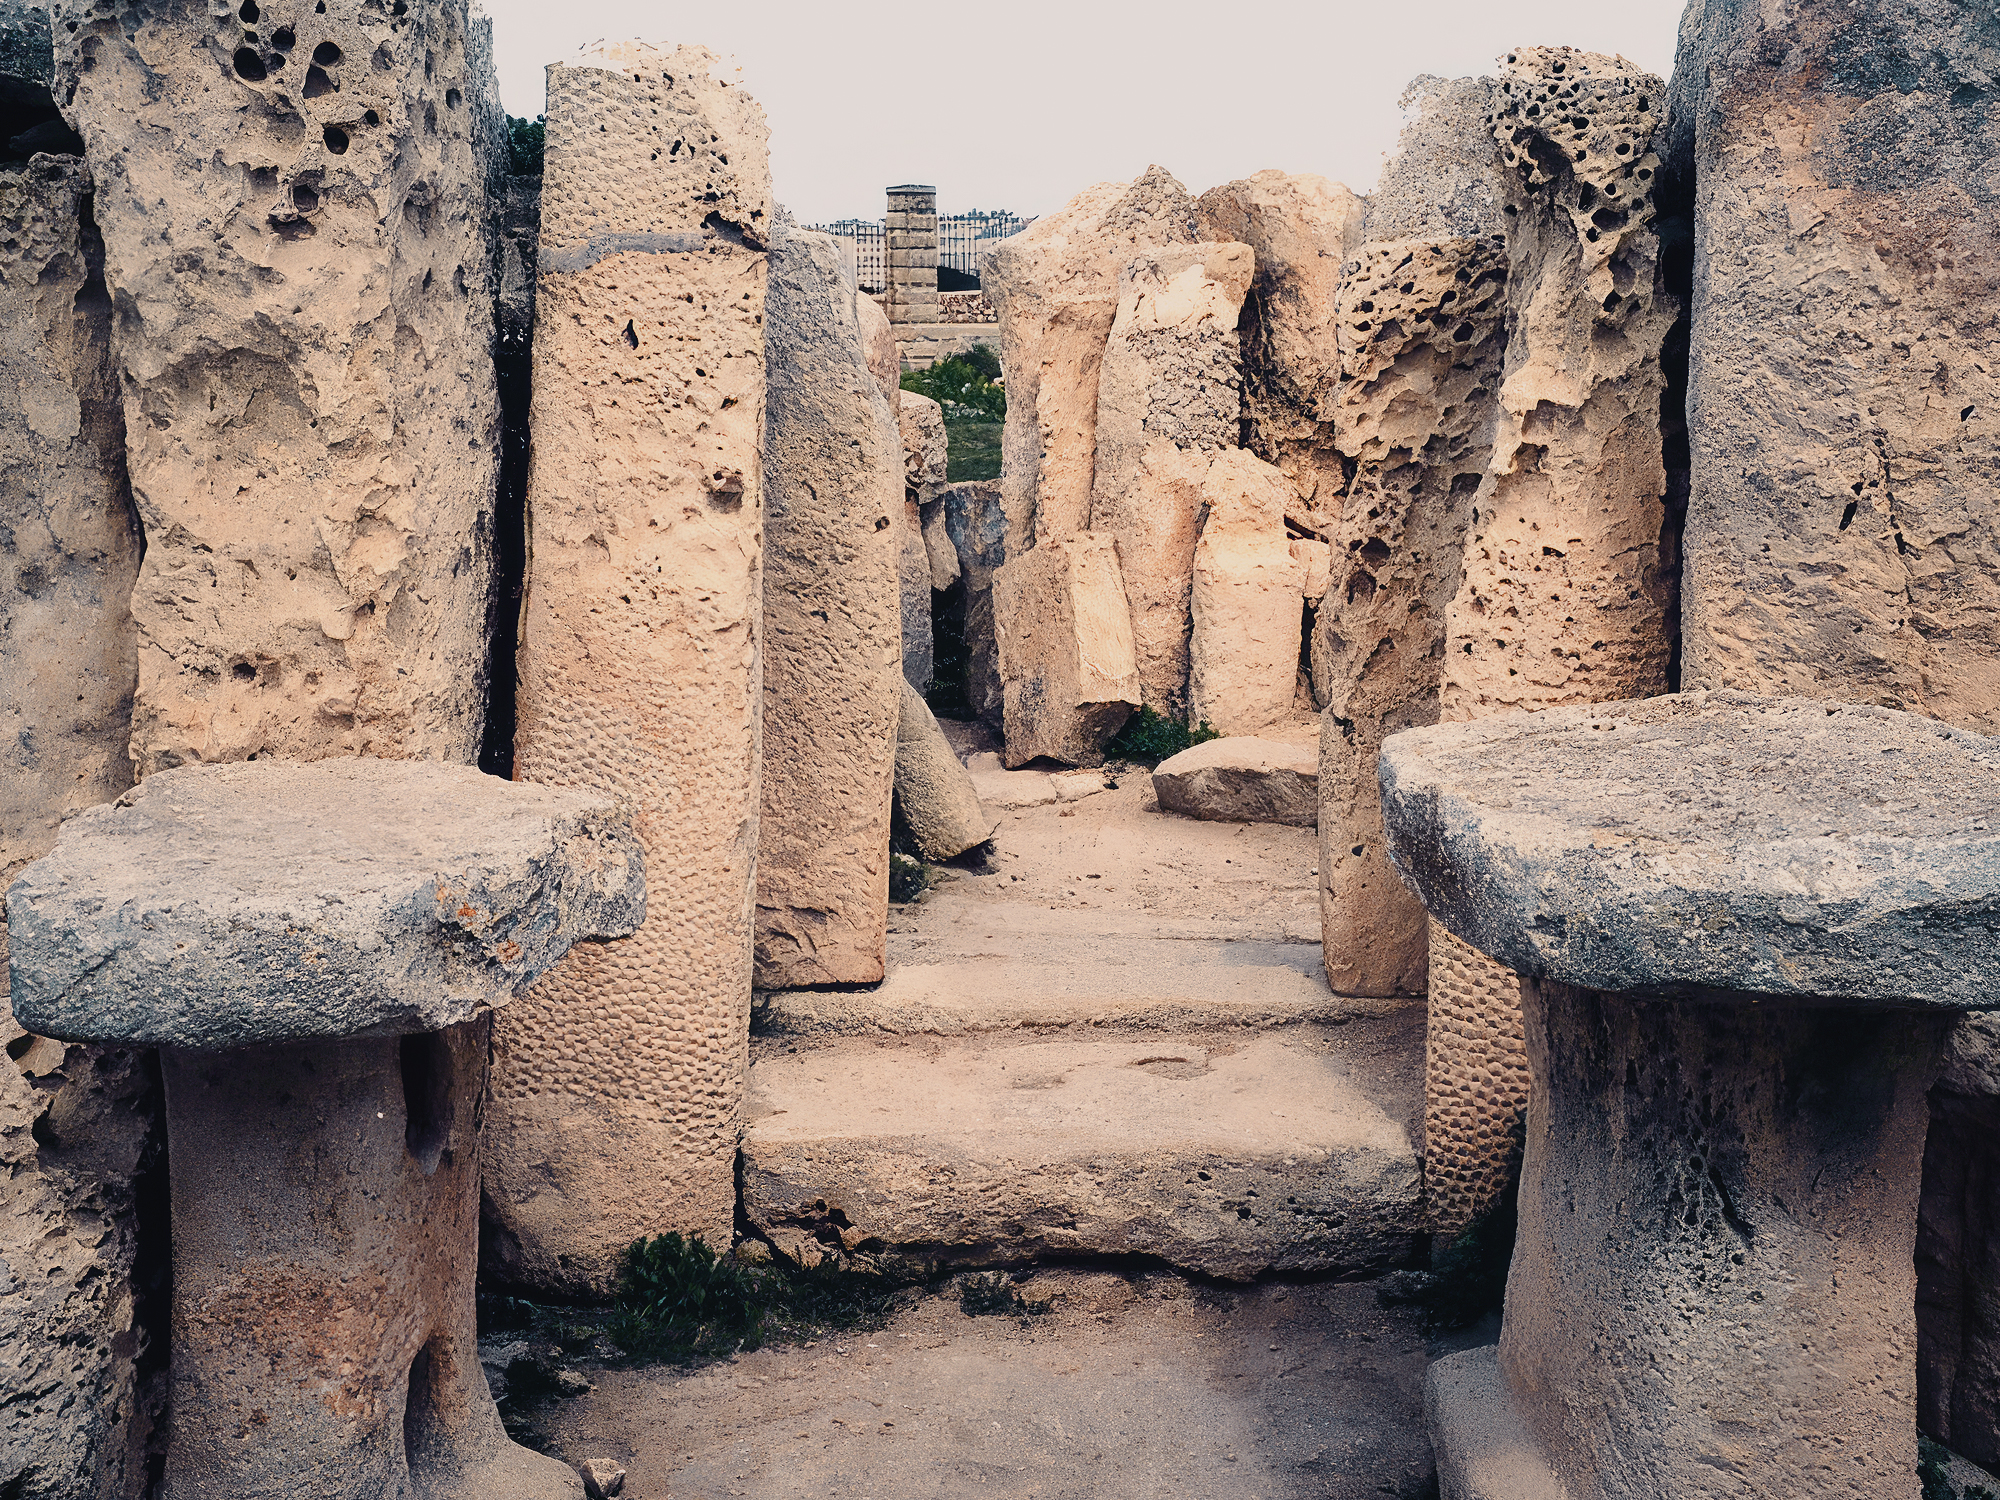
The Temple at Ggantija remains in a surprisingly good state of preservation. To the right, the paved passageway entrance of the South Temple at Ggantija. The rough-shaped blocks of the walls, in hard coralline limestone, contrast the smooth surfaced well-finished Globigerina blocks flanking the passageways.
The Hypogeum

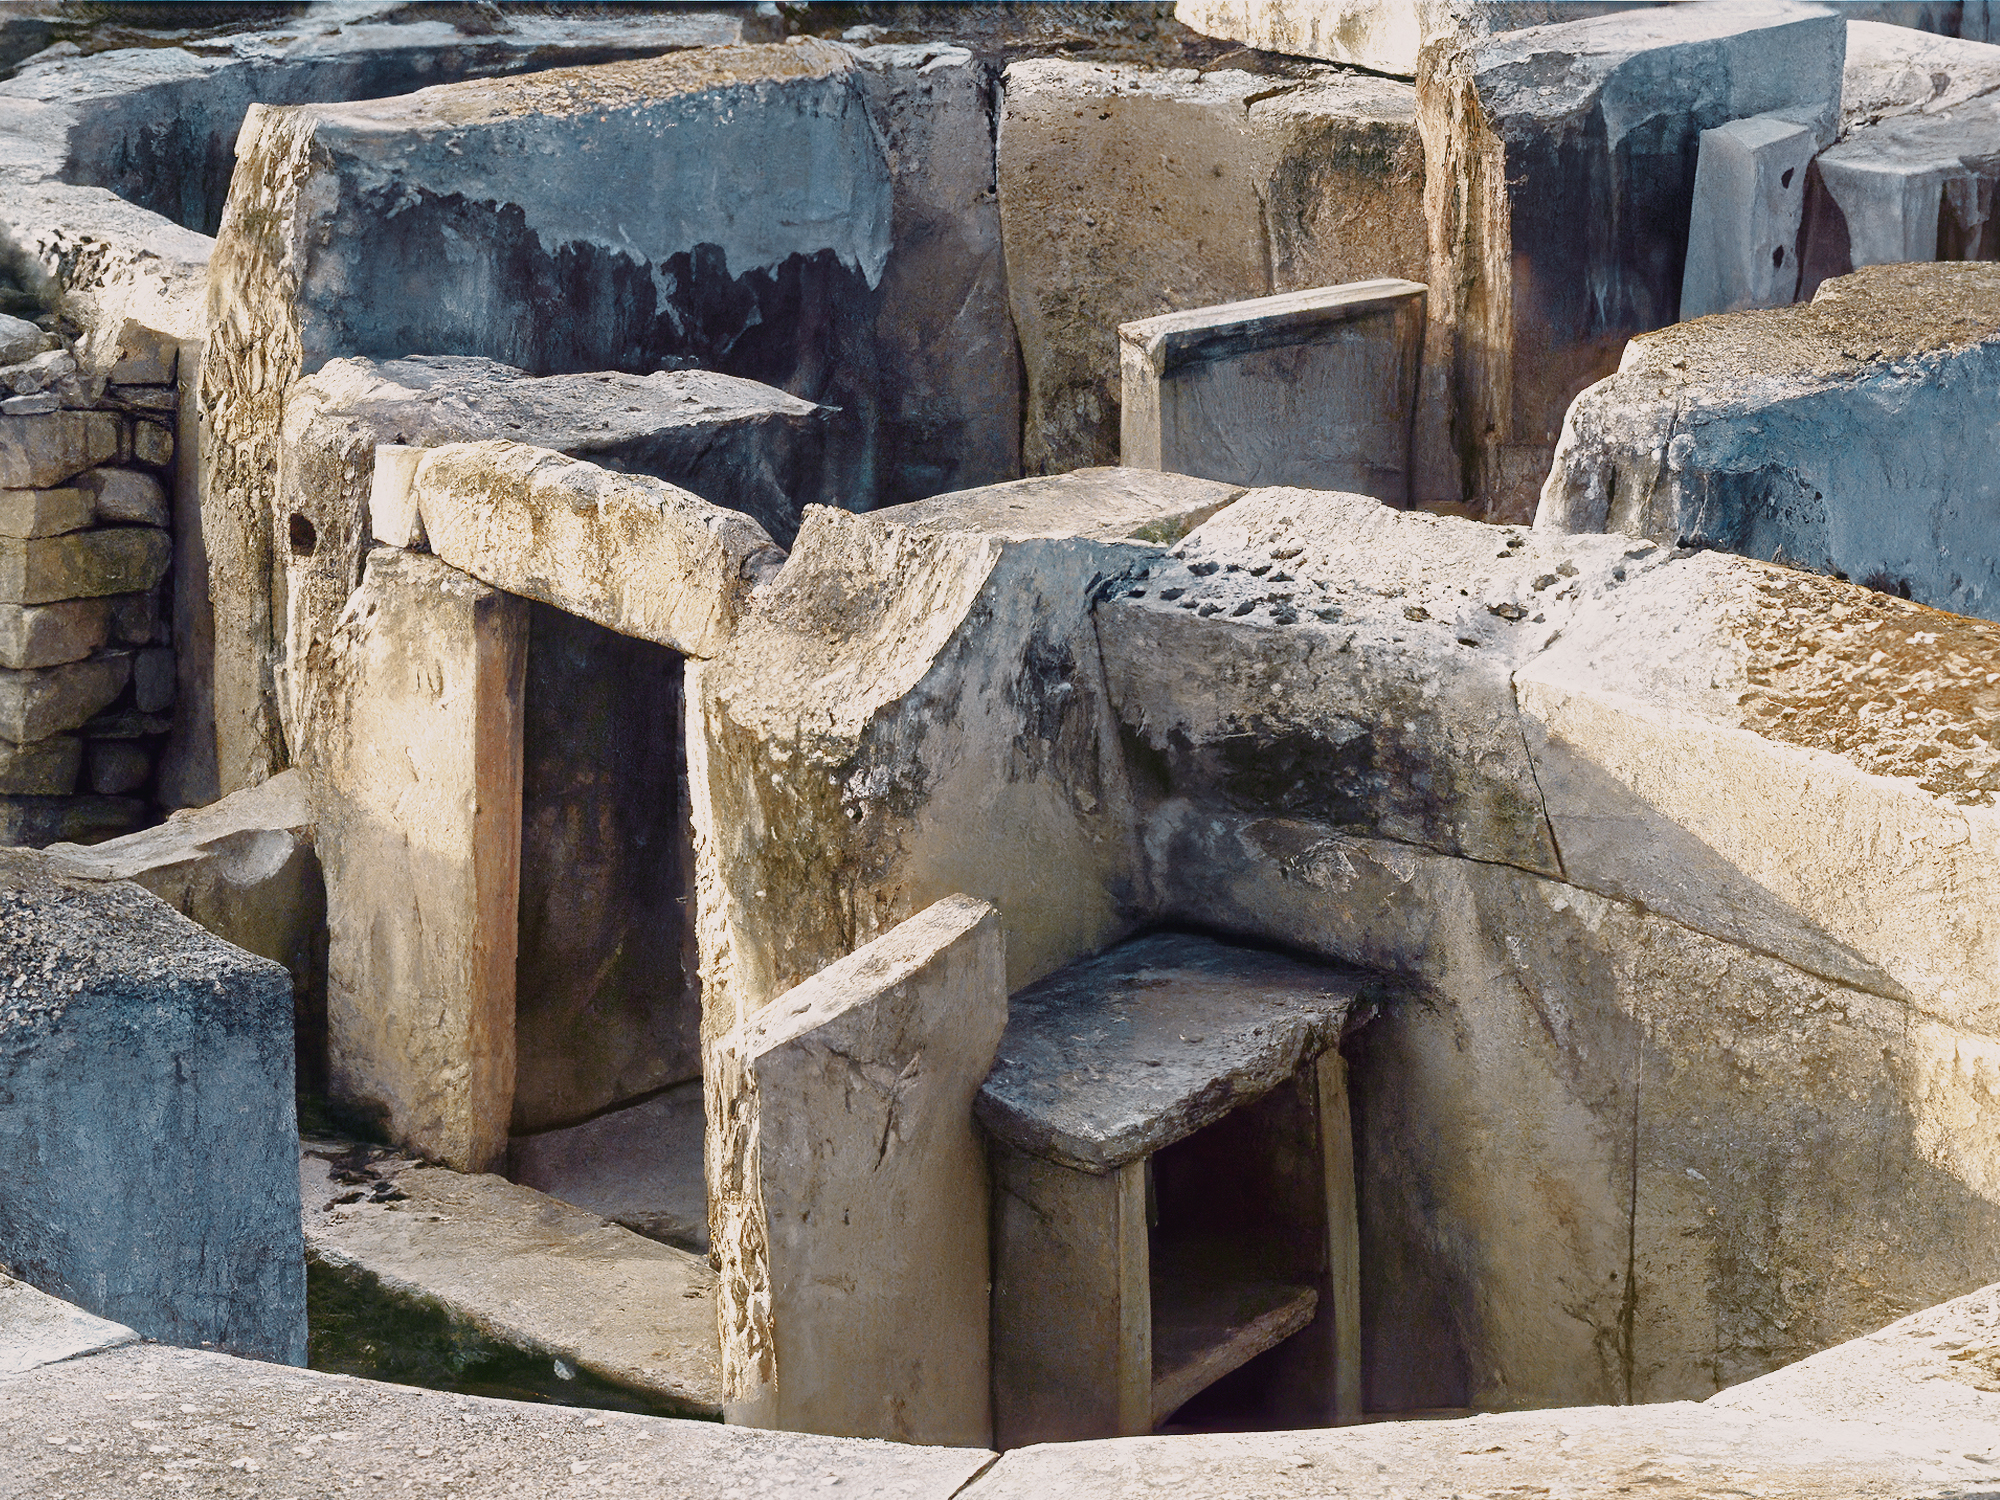
Like the Mgarr phase the Saflieni period was another short phase (c. 3300-3000 BC), its name is taken from the place-name of the Hypogeum, a structure hewn out of rock, three storeys high and was used for two purposes - burial (several thousand individuals, along with personal ornaments and pottery items have been found) and also as a place of worship. The Hypogeum's large architectural hall with trilithons and blind niches closely resemble those of the temples.
Three storeys high the Hypogeum was discovered by accident in 1902 by building workers engaged on a new housing development broke through the roof. The workers tried to hide the temple at first, but eventually it was found. The study of the structure was first carried out by Father Manuel Magri of the Society of Jesus, who directed the excavations on behalf of the Museums Committee. He died in 1907, before the report was published. Following Magri's death, excavation resumed under Sir Temi Zammit.
The Hypogeum is the only prehistoric underground temple in the world. To commemorate the acceptance by UNESCO of the Hypogeum structure in the World Heritage Site list, it was depicted on a 2 cents 5 mils stamp issued in the Maltese Islands.
| First Level |
| The first level is very similar to tombs found in Xemxija in Malta. Some rooms are natural caves which were later artificially extended. From evidence, one can say that this is the oldest level. The second level was only opened when the original builders found that this level was no longer adequate. This level is only ten metres below the street level. |
| Second Level |
| The level shows magnificent skill in stonework. One can see several important rooms, such as the Main Room, the Holy of Holies, and the Oracle Room. |
| The Main Chamber |
| This chamber is roughly circular and carved out from rock. A number of trilithon entrances are represented, some blind, and others leading to another chamber. Most of the wall surface has received a red wash of ochre. It was from this room that the statuettes of the sleeping lady were recovered. Nowadays these figurines are held in the Museum of Archaeology, in Valletta, Malta. |
| The Oracle Room |
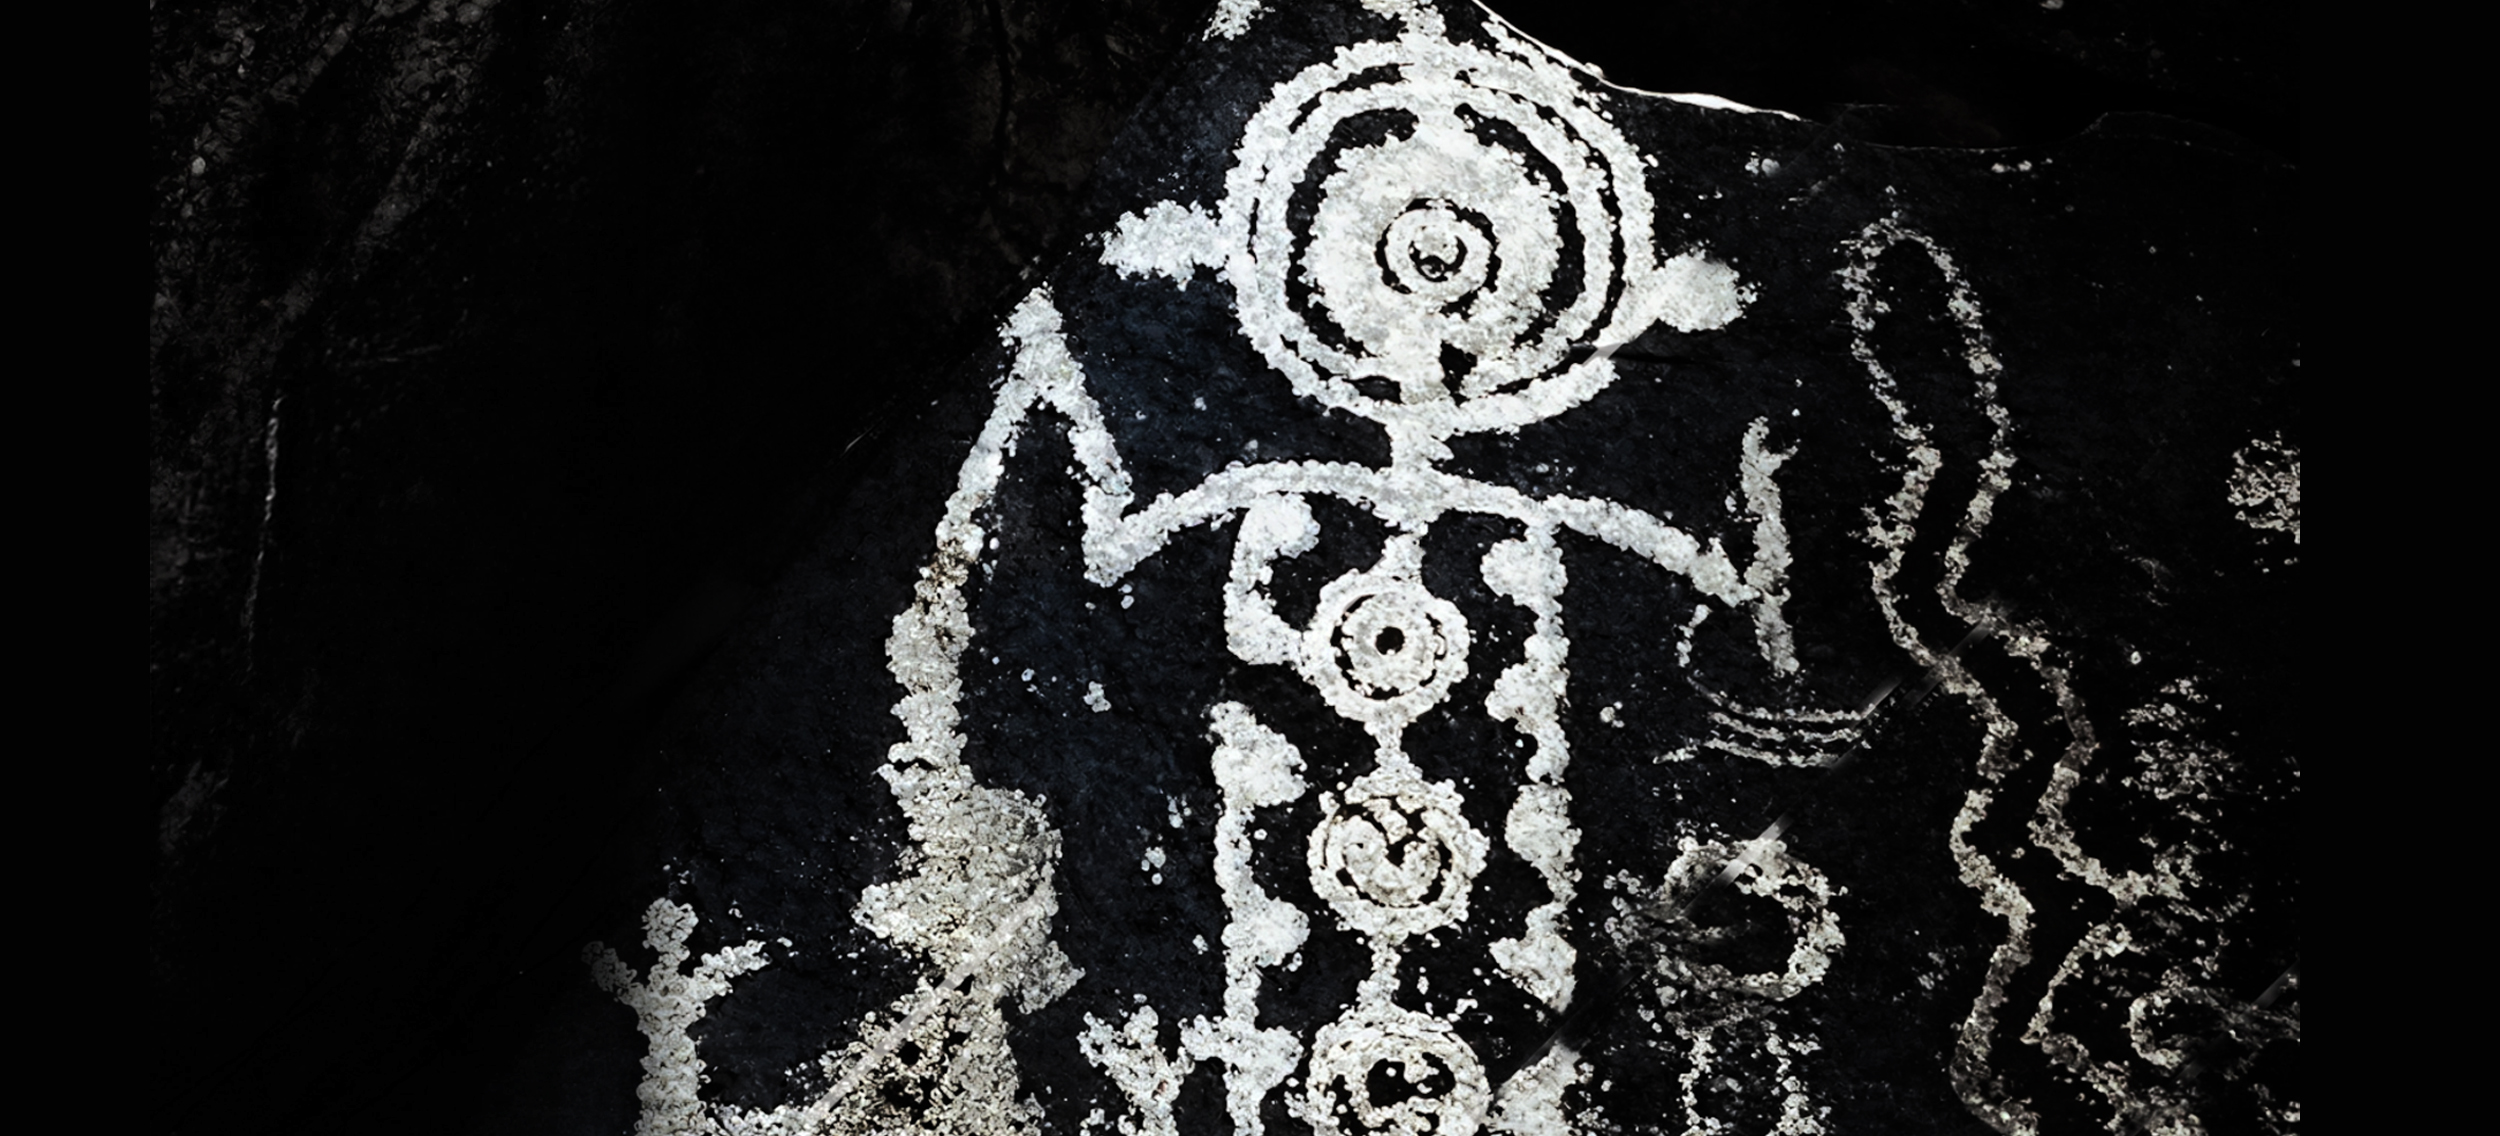
| The Oracle Room is roughly rectangular and one of the smallest side chambers has the peculiarity of producing a powerful acoustic resonance from any vocalization made inside it. This room has an elaborately painted ceiling, consisting of spirals in red ochre with circular blobs. |
| The Decorated Room |
| Out of the Oracle's Room, through the hammer dressed chamber, on the right is another spacious hall, circular, with inward slanting smooth walls, richly decorated in a geometrical pattern. On the right side wall the entrance is a petrosomatoglyph of a human hand carved into the rock (Agius). |
| The Snake Pit |
| The second level contains a 2 metres deep pit which could have been used for either keeping snakes or collecting alms. |
| Holy of Holies |
| The focal point of this room is a porthole within a trilithon, which is in turn framed within a larger trilithon and yet another large trilithon. |
| Third Level |
| The lower storey contained no bones or offerings, only water. It strongly suggests storage, maybe of grain. |
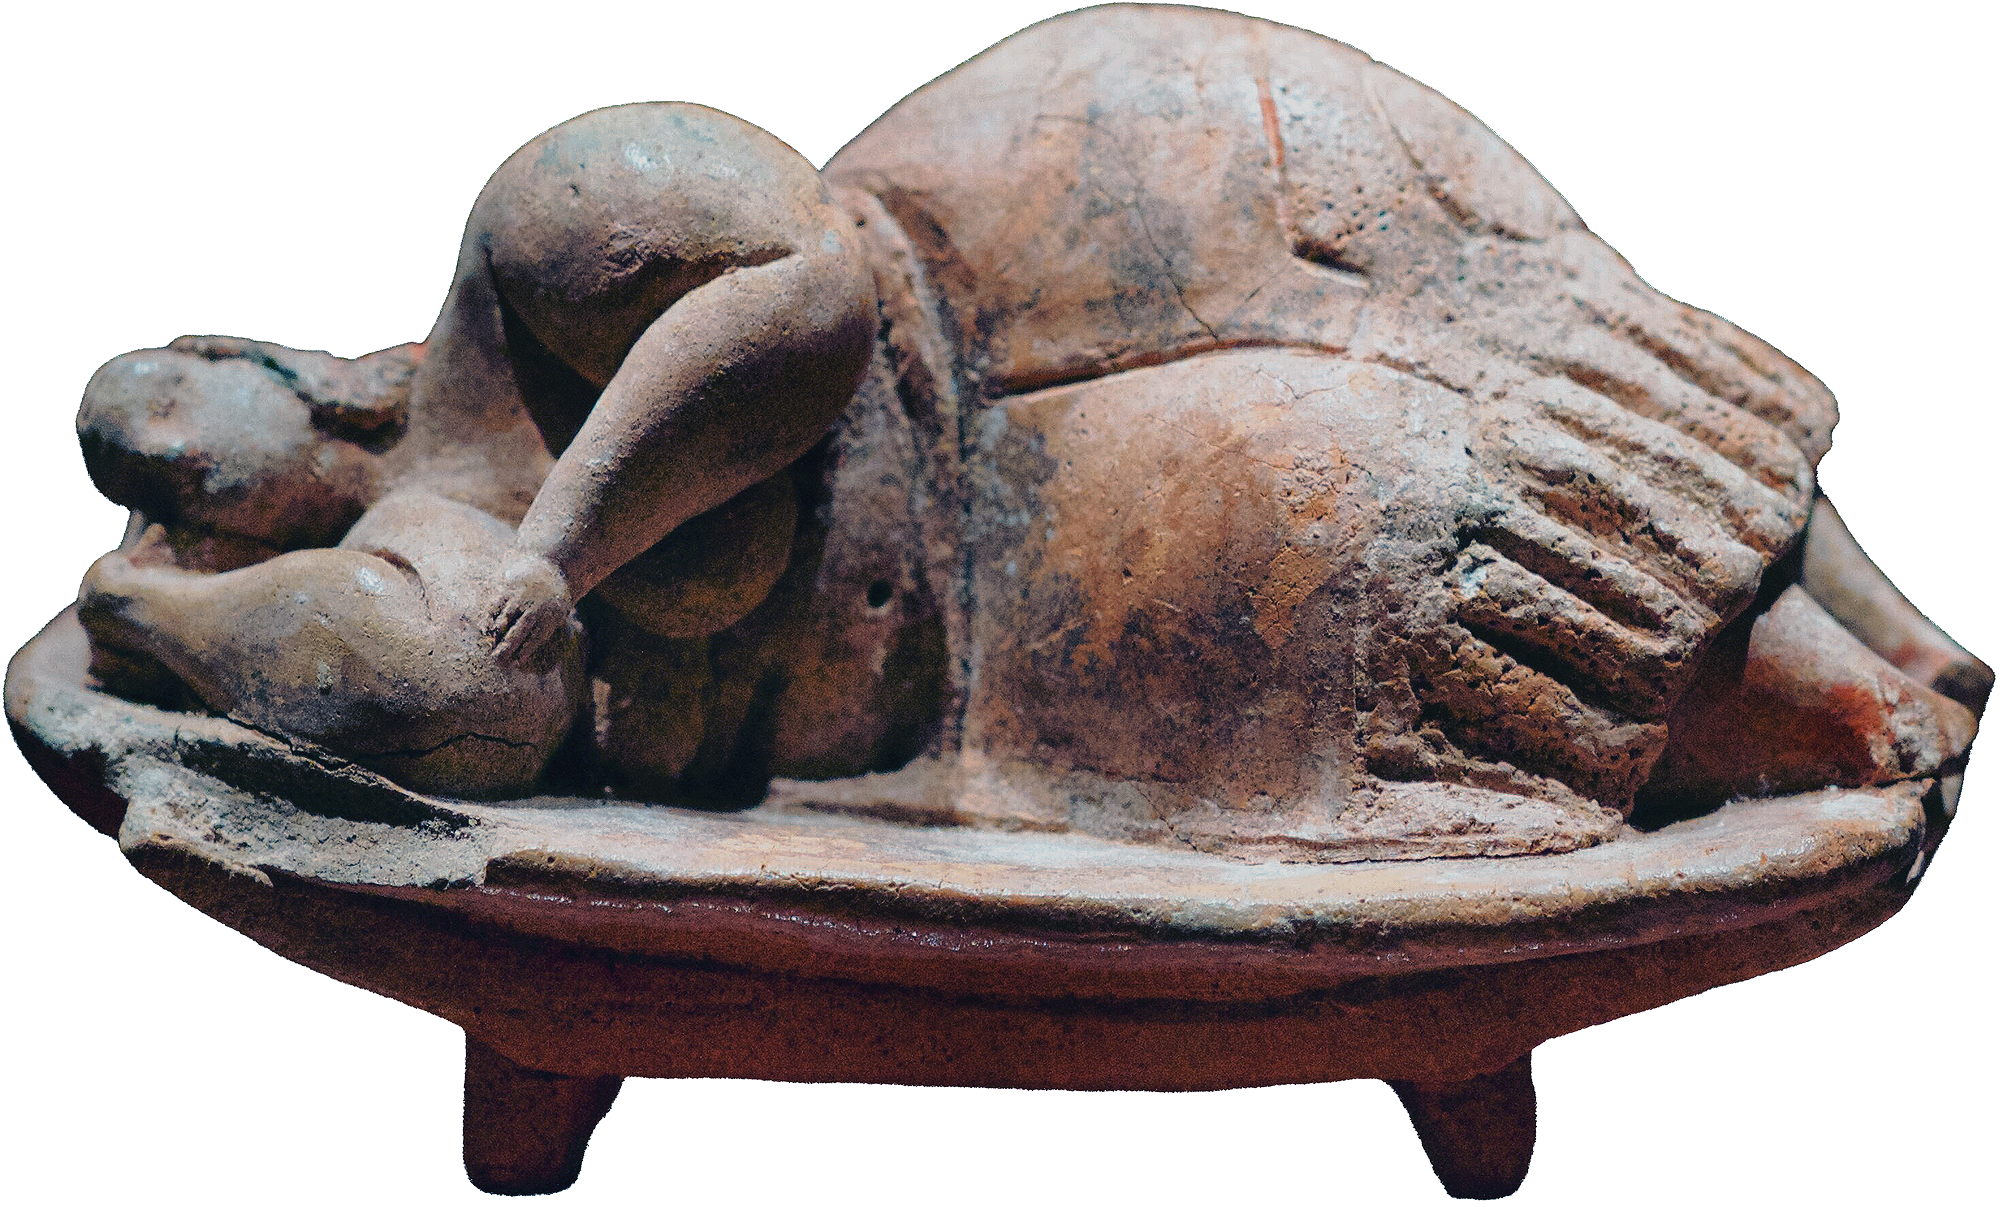
The cult of these ancestors seems to be linked to that of 'Mother Earth'. It is possible that they believed certain religious rites performed below ground symbolized a temporary return to the womb of 'Mother Earth' from which all life derived.
The 'Sleeping Lady' is a representation of a woman with abudant forms lying on her right side on a couch. It possibly suggests the practice of the rite of incubation.
Below is shown a headless alabaster statuette of an extremely fat human figure whose sex is not indicated.
Tarxien – c. 3000-2500 BC was the height of the temple-building phase. Several temples were constructed including Hagar Qim, Mnajdra, Borg in-Nadur, Tas-Silg and Tarxien. Construction had become very sophisticated, such as the immense stone blocks and the intricate facades of Hagar Qim.
The Temple of Hagar Qim
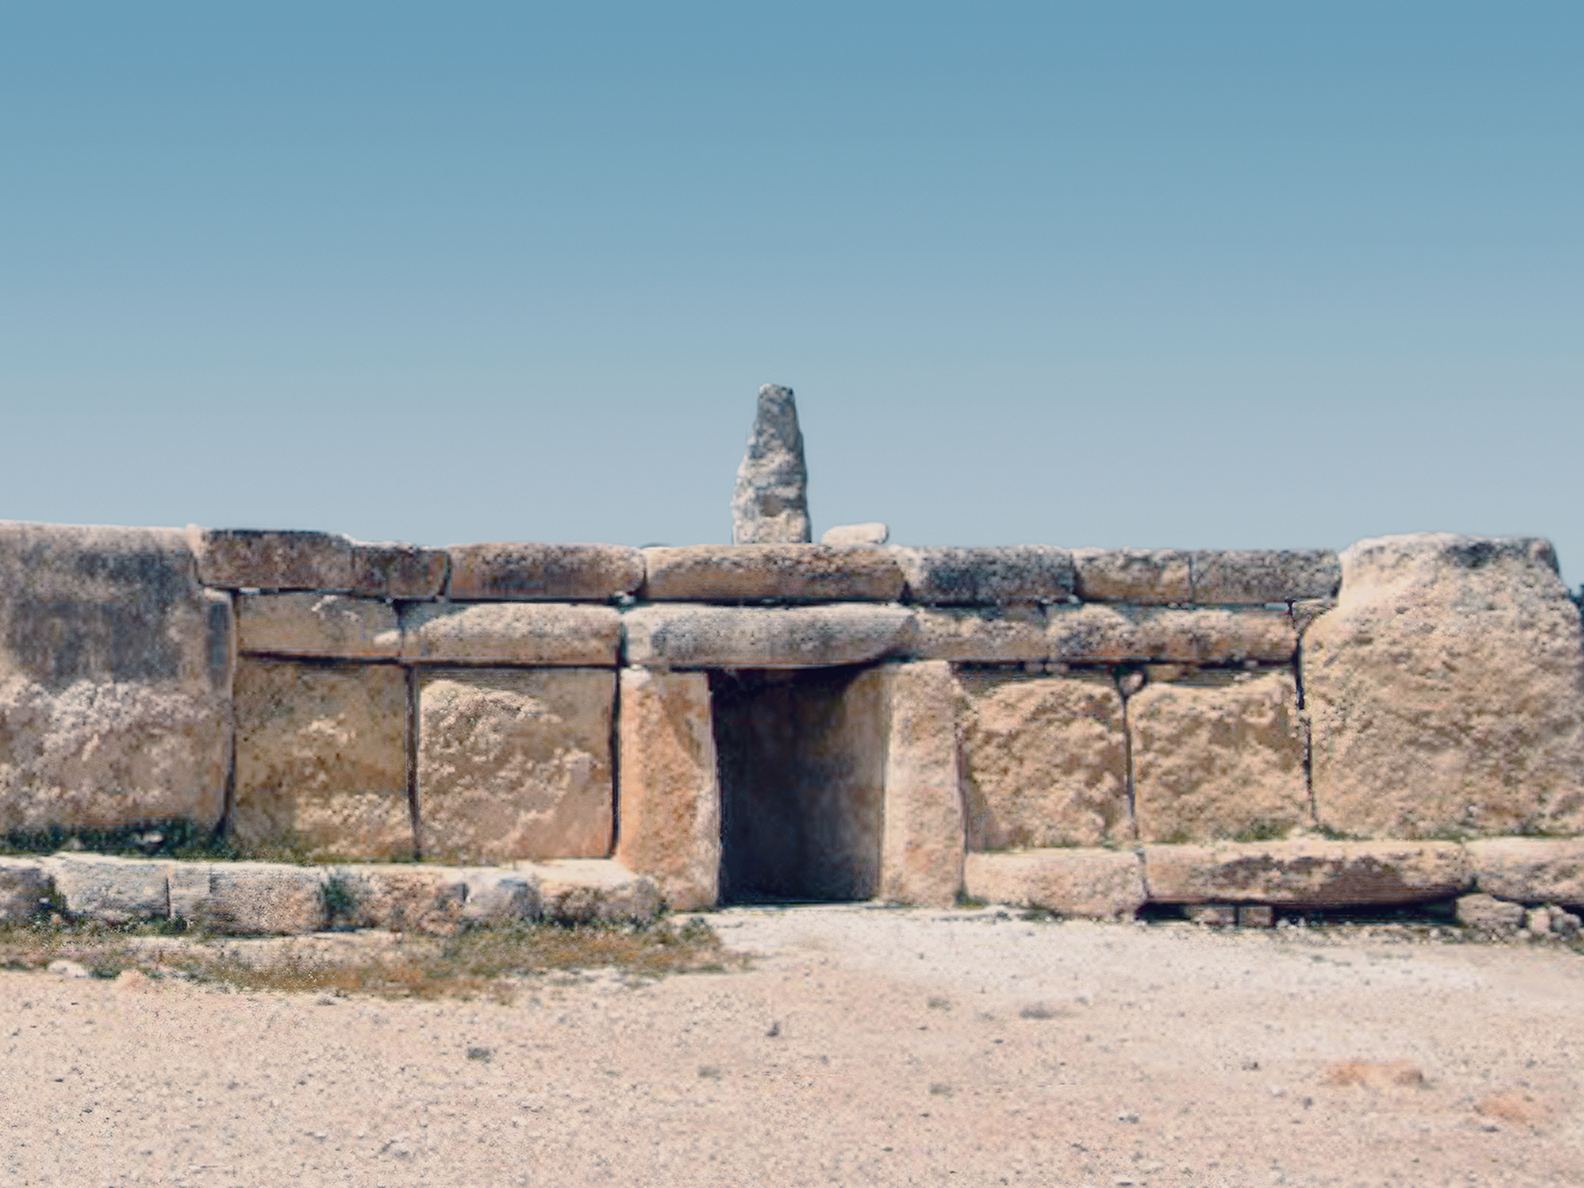
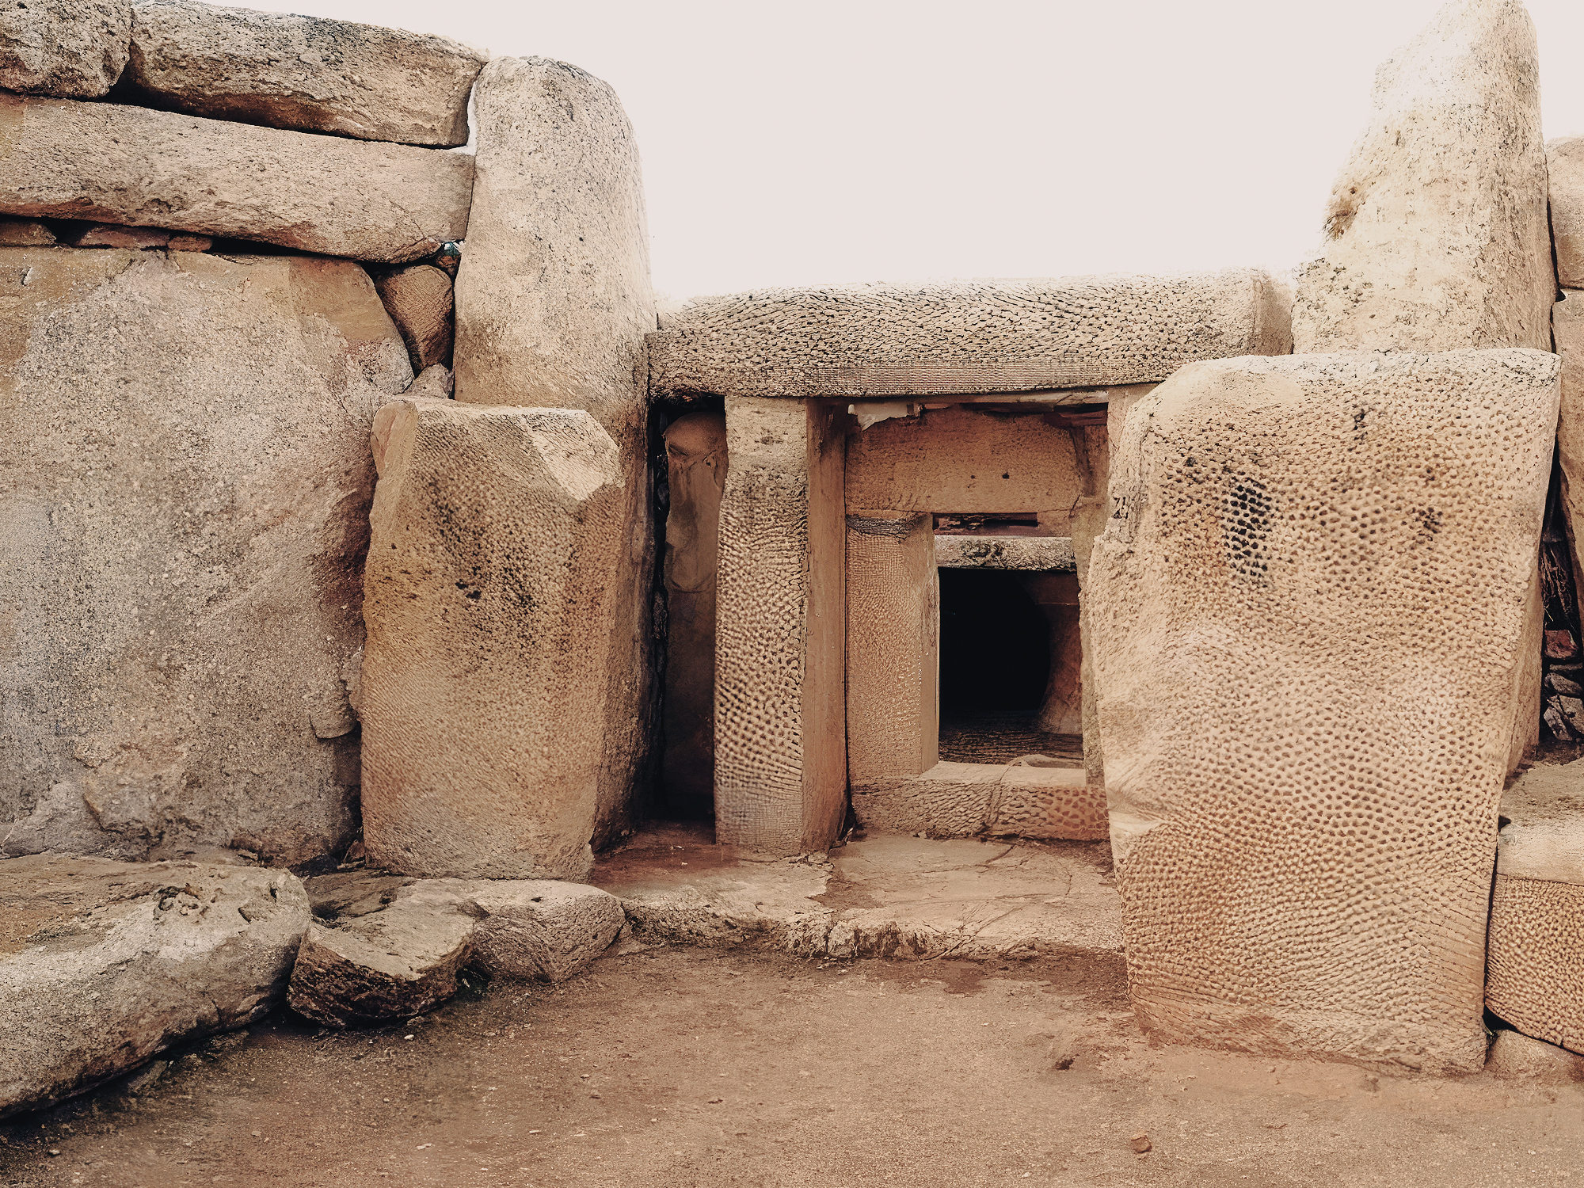
Hagar Qim was excavated at the beginning of the nineteenth century and has produced many 'fat figure' statuettes including the naturalistic 'Venus of Malta'. On the outer side of the north flank of Hagar Qim a open-air shrine has been inserted into the wall, whose facade combines the suggestive symbols of the male and female generative organs. There is also the unique four-sided altar. Various facades of the temple have been interpreted as symbolically depicting male and female reproductive organs. Construction employs ‘corbelling’ or oversailing of the walls in order to narrow the span of the roof.
At the Mnajdra temple complex 1000 metres away, ‘corbelling’ is also demonstated. There also appears to be astrological alignment - with equinoxal sunrises. All the temples, including Tas-Silg and Borg in-Nadur, retained their religious function during the successive Maltese ages.
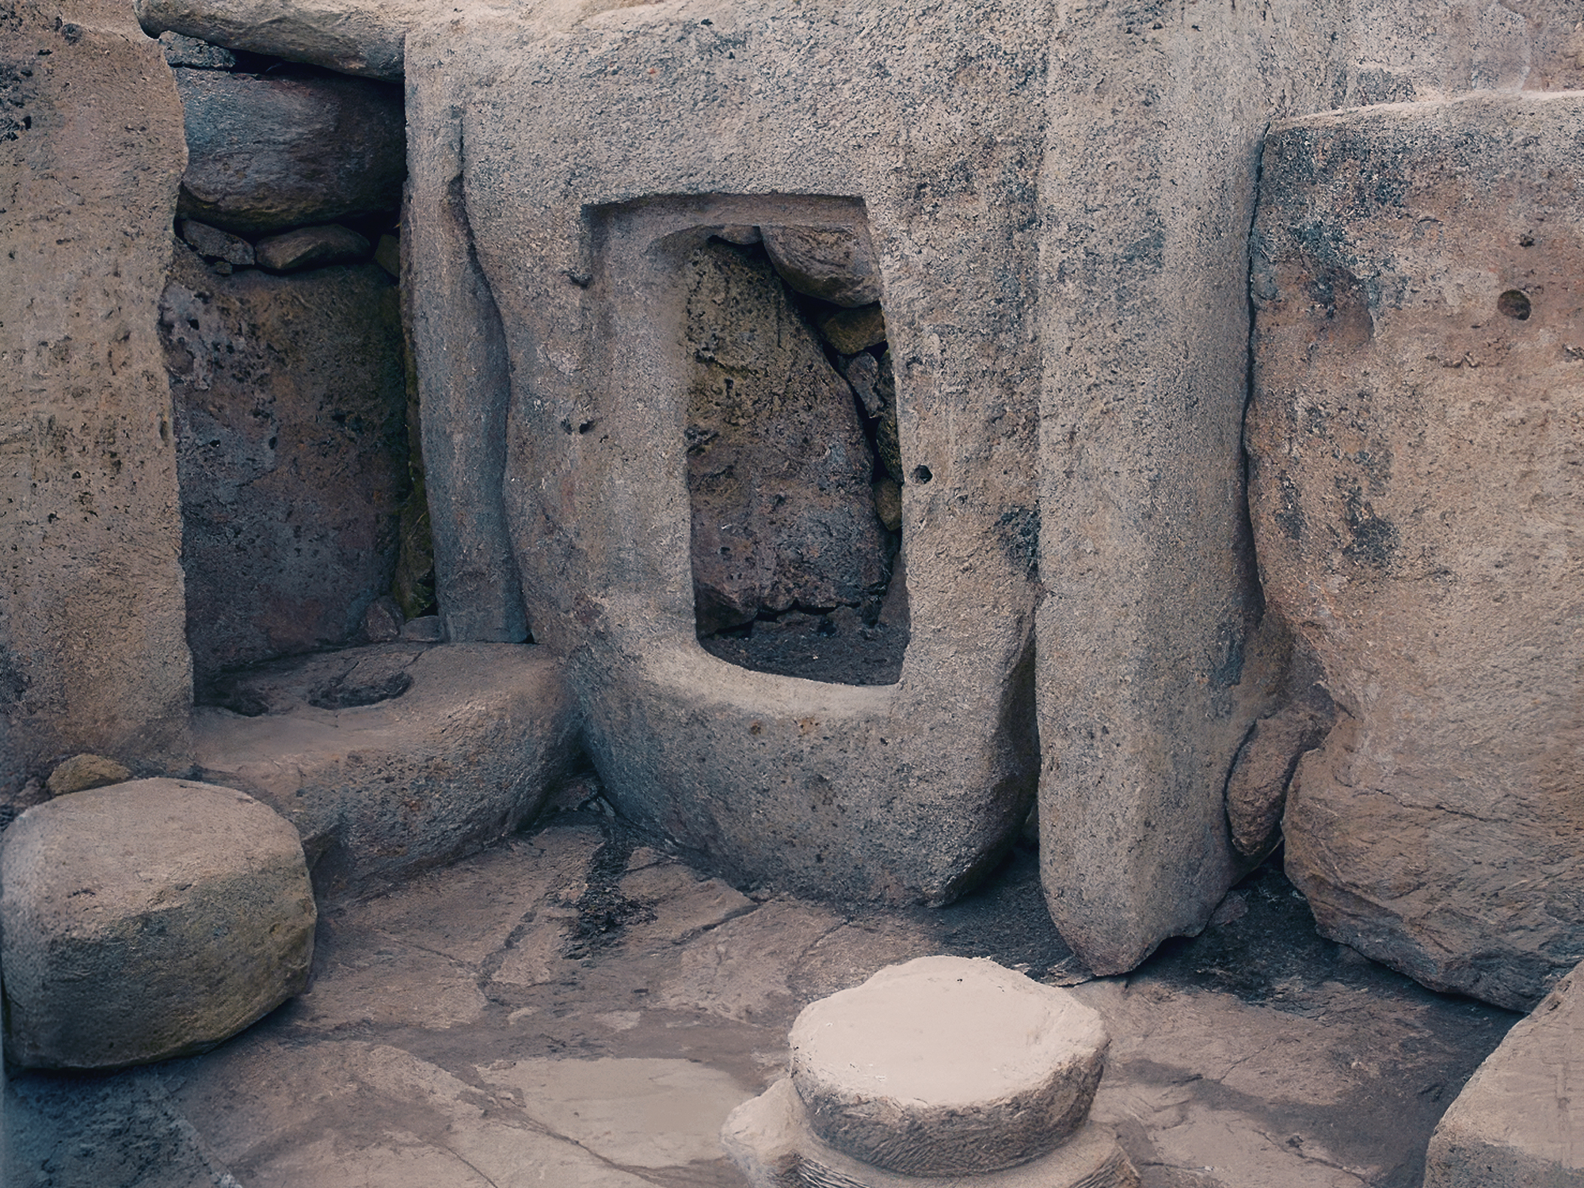
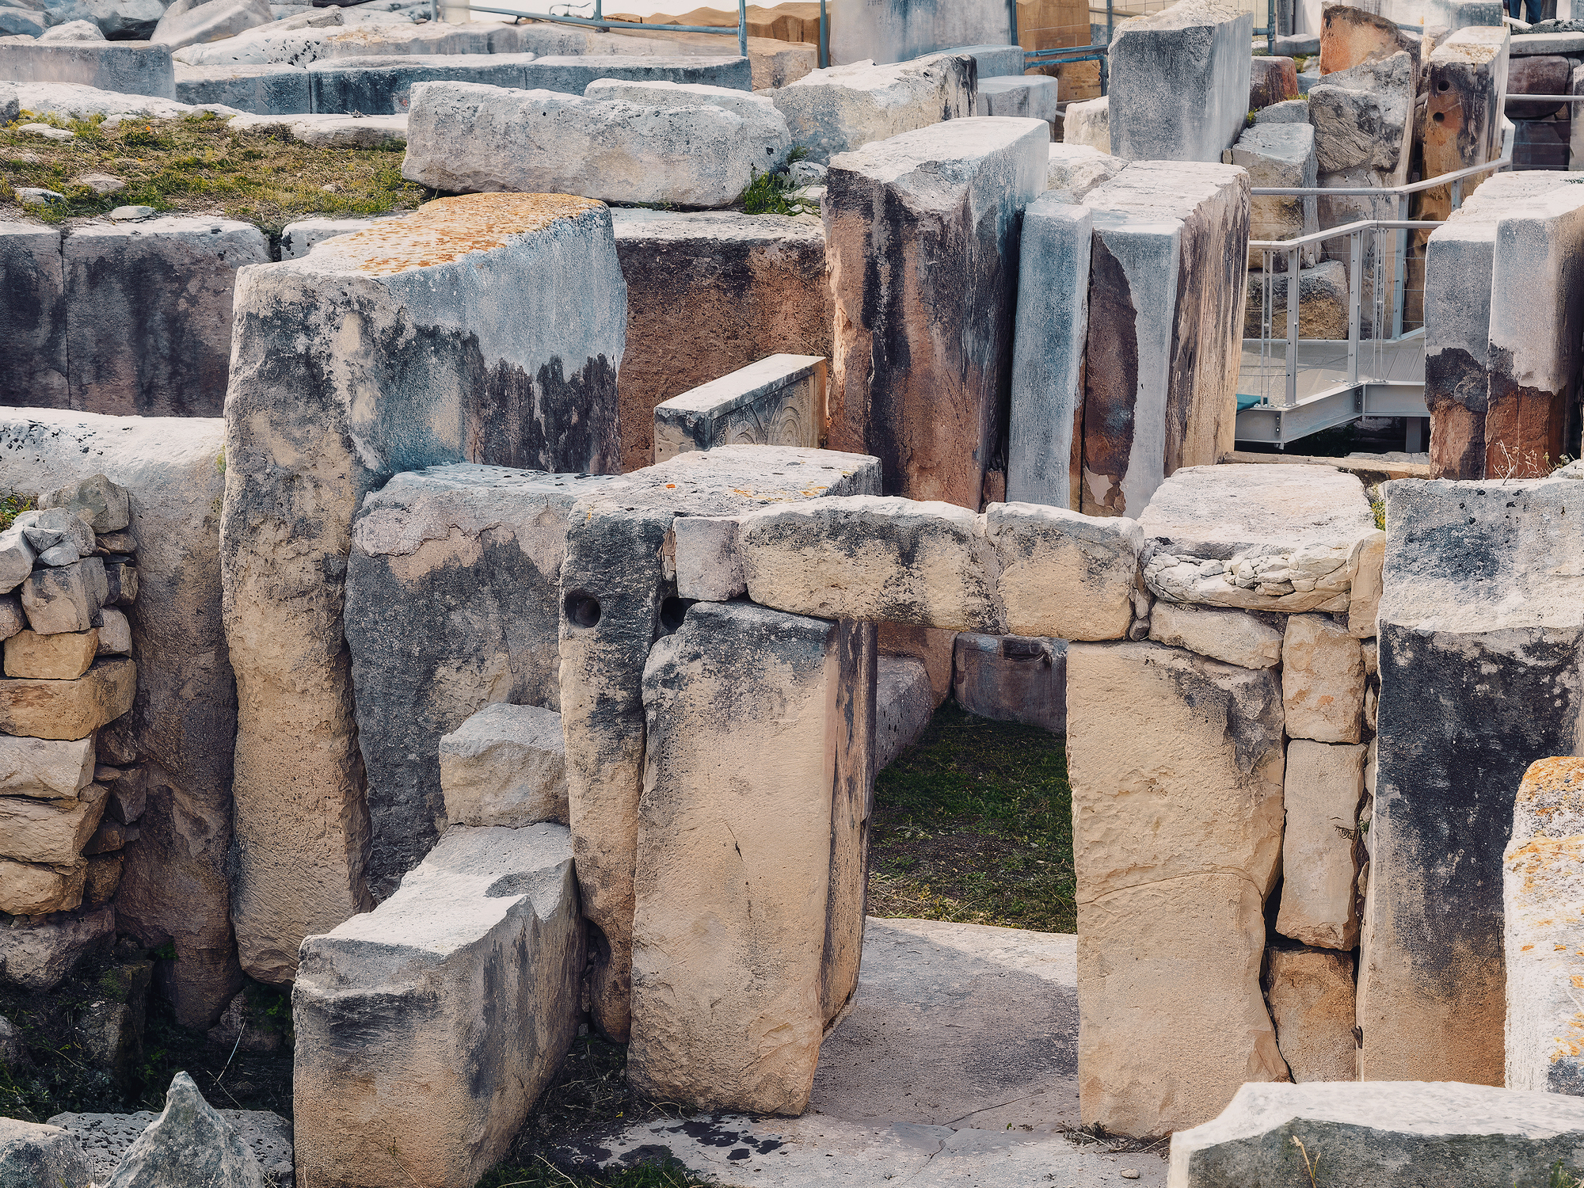
Tarxien Temple
The temple complex that gives its name to the final phase of the Temple Period is Tarxien, located a few 100 metres from the Hypogeum. Made up of 4 distinct units, Tarxien housed the richest deposit of prehistoric art objects.
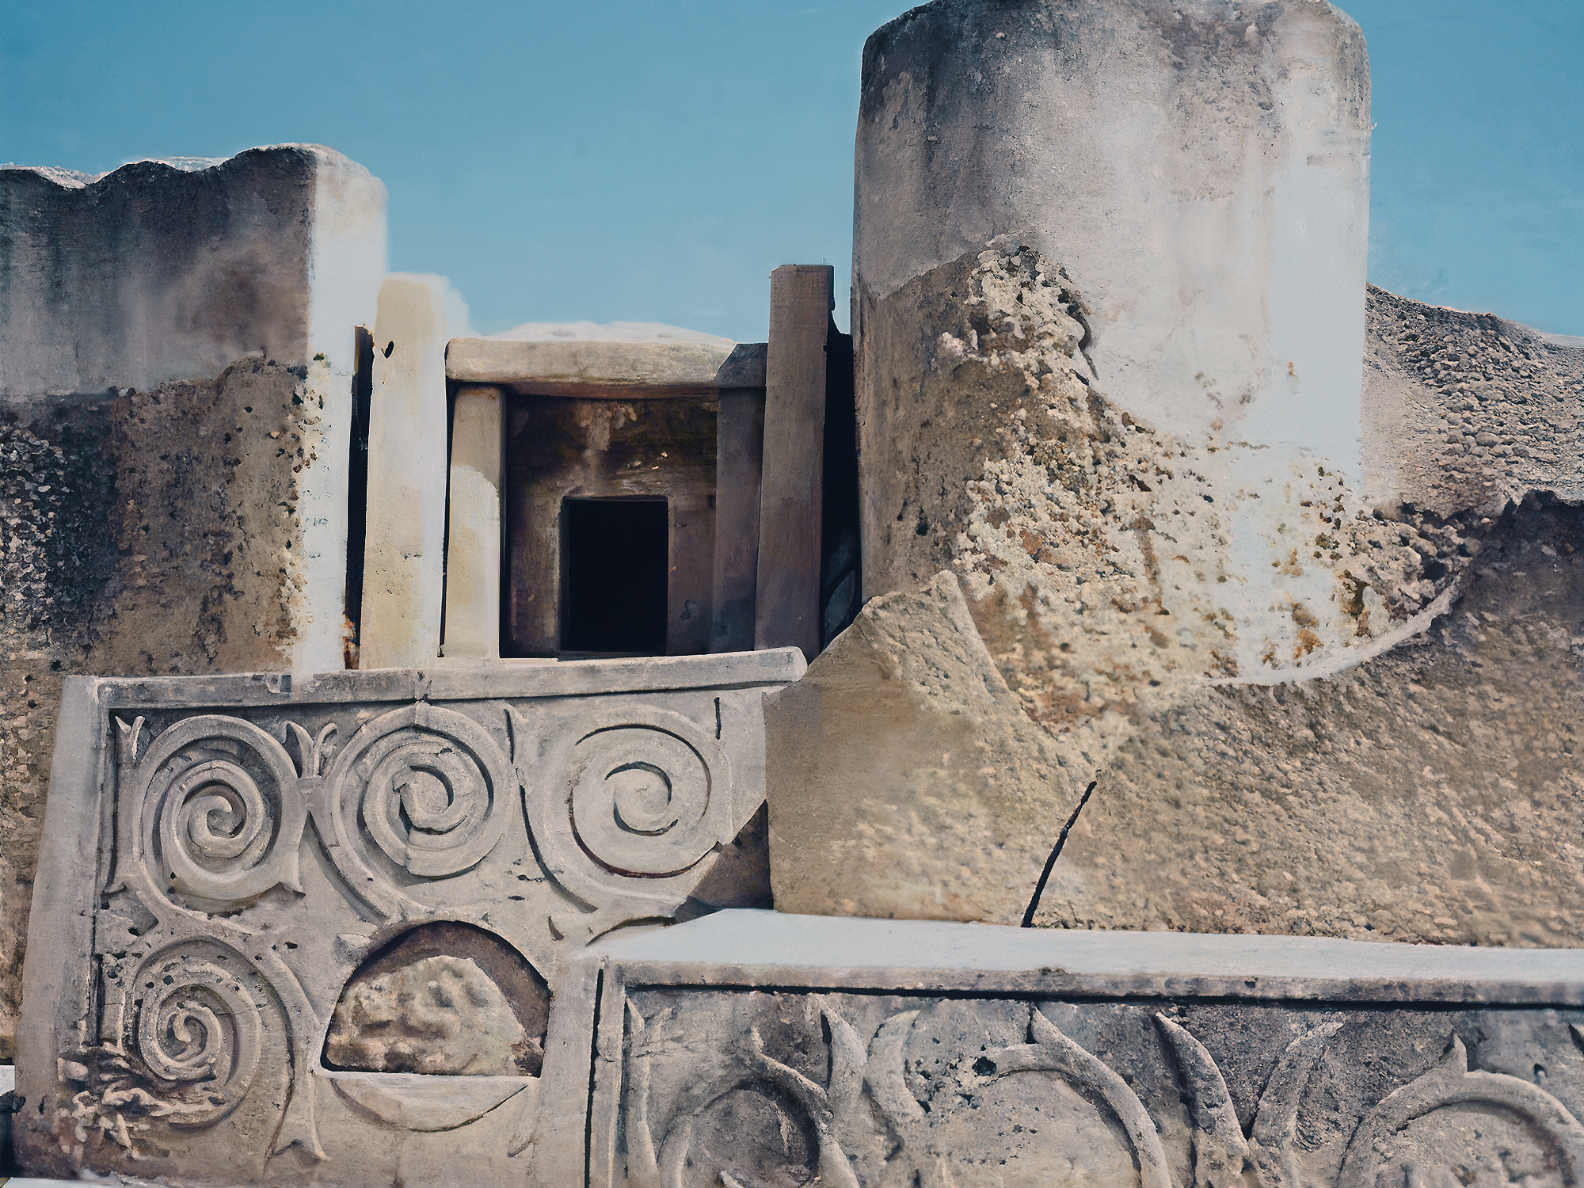
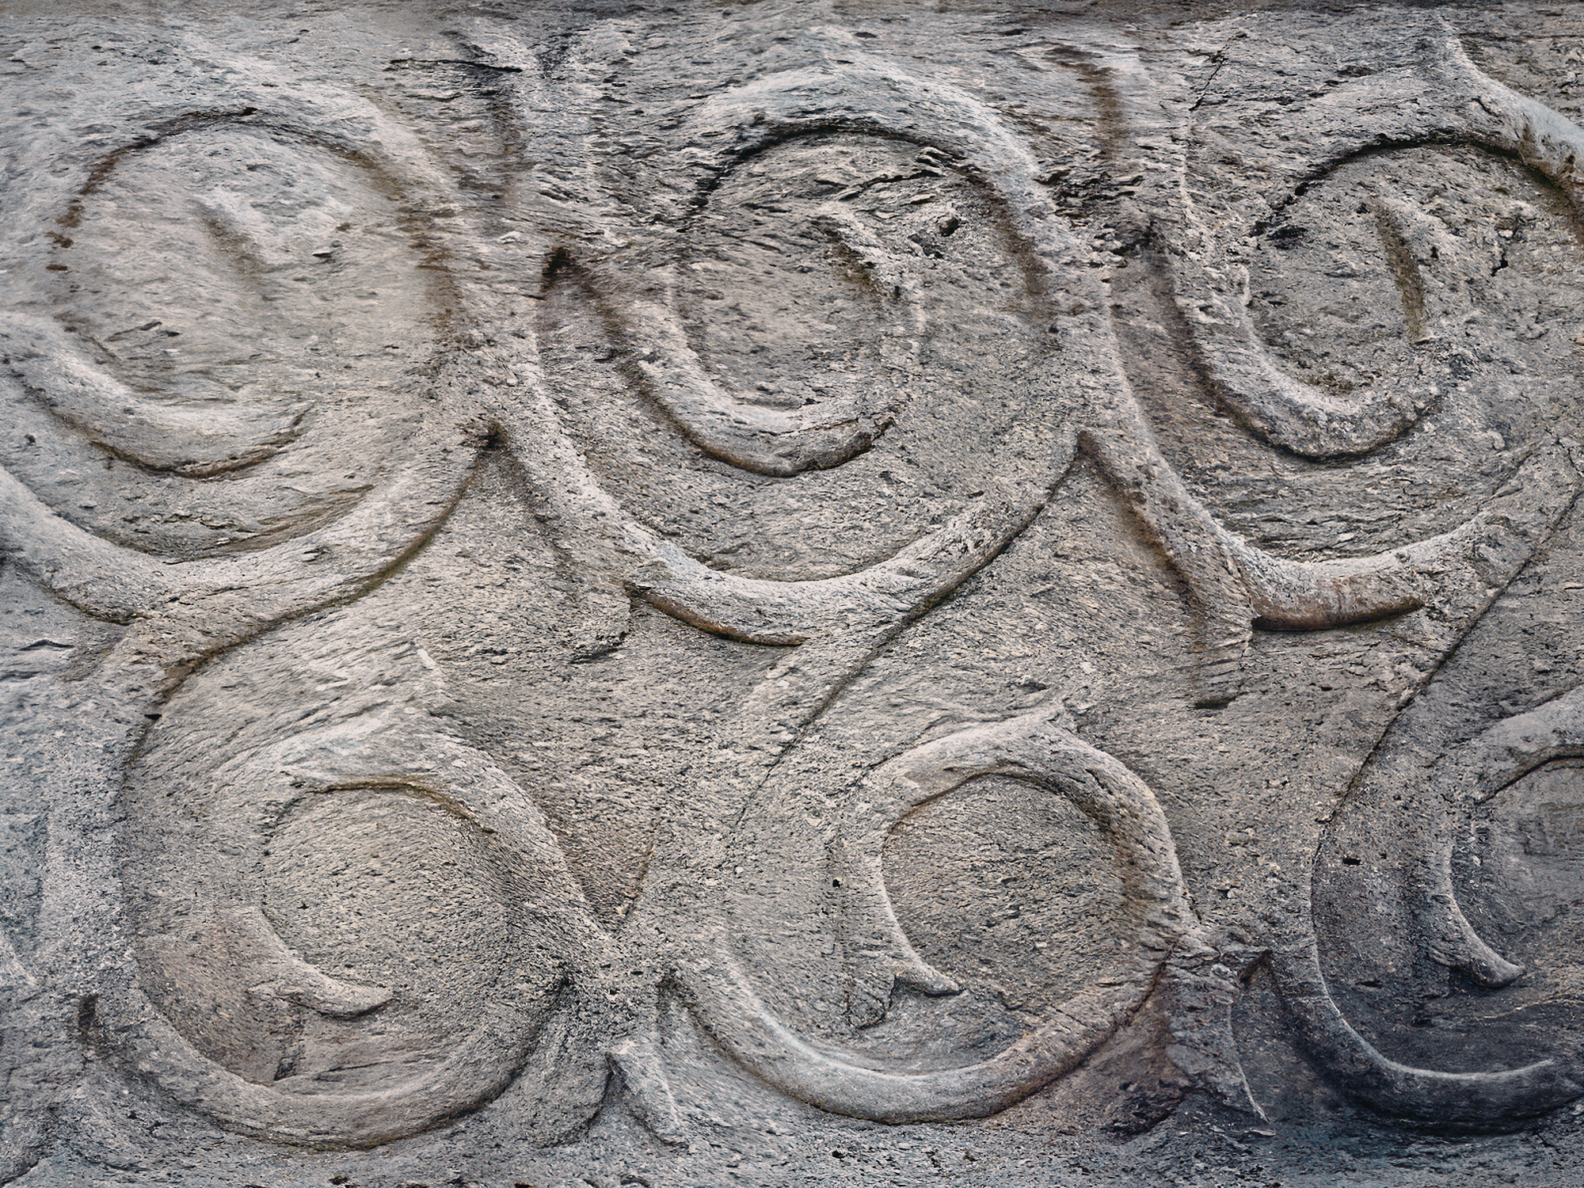
Tarxian’s first unit was constructed in the Ggantija phase [c. 3600-3000 BC] with a characteristic five-apsed plan. It is physically separate to the 3 other units, which are united by an outer wall. The final unit was constructed in between the 2nd and 3rd units, which then created an elaborate temple plan consisting of three pairs of apses symmetrically disposed along the long axis leading the visitor from the entrance to the South Temple’s inner niche with its elaborately carved spirals – the innermost part of Tarxian. Structures in Tarxian demonstrate not only great precision in construction, but also the principles of the vertical arch and the domed ceiling.
The centre-piece of the Tarxian complex, in the vestibule, contains what would have been a 2 metre high stone sculpture of a ‘venus’ figure. This sculpture was flanked by elaborate sculpture reliefs of both spirals and animals.
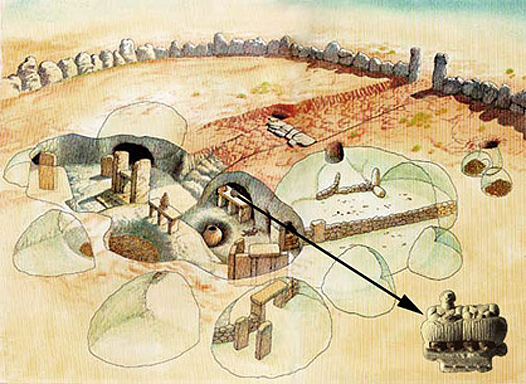

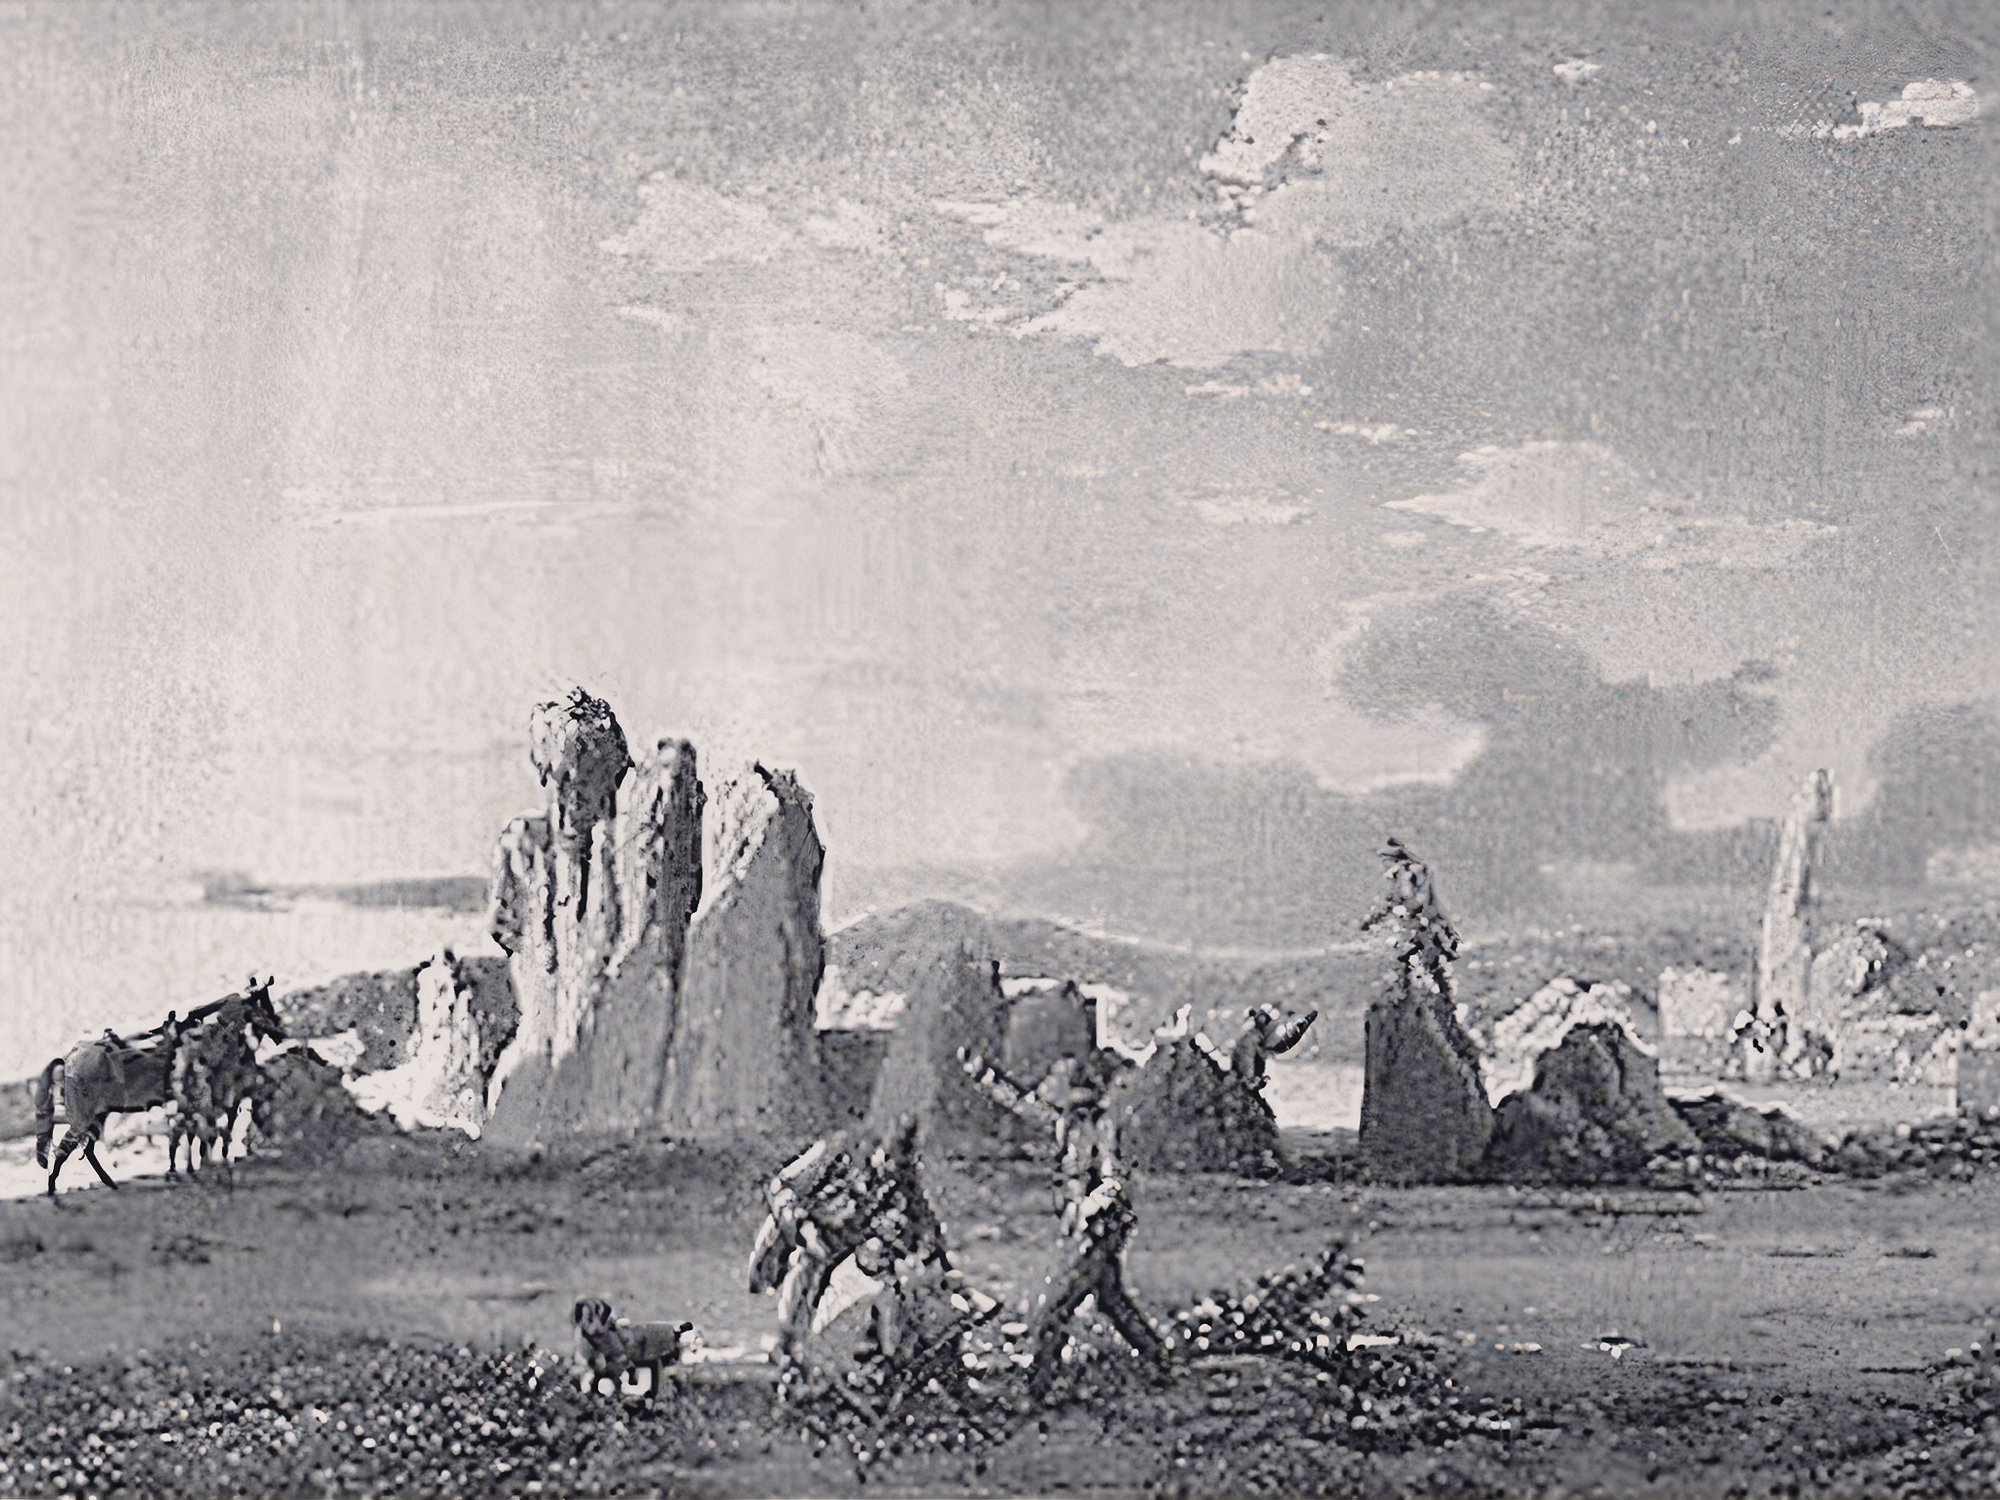
An underground cemetary, set inside a system of natural caves, just below the surface of the hill-top overlooking Ggantija, some 300 metres to its west. The cemetary was formalised by a boundary of megalithic and interlocking standing stones [hence its name], with a monumental entrance on the eastern side facing the Ggantija temples. In the centre of Xaghra there would have been a large space for the arrangement of a circle of monumental standing stones - below ground level.
The wall itself has since disappeared, and the only evidence is from documentation surviving from the late 18th and early 19th centuries - descriptions, engravings and watercolours.
It is estimated that up to 1000 individuals were buried at Xaghra - making it possibly the richest Neolithic collective cemetary discovered. The clustering of bones appears to be based on age and gender rather than social differentiation. The site was probably an ossuary for secondary burial, rather than a proper cemetary. Statues and figurines were also deposited within.

Malta provides a further achaeological conundrum - the Maltese Cart Ruts. Impossible to date, the name implies that they are parallel to each other, as though made by wheels on an axle. This is not so, as the ruts wander in and out. The best example is the Buskett group which lies next to the largest and most important of Malta’s ancient quarries. Therefore they may have been used for the transportation of construction blocks - many of these blocks in the temples have stone balls buried under them, and perhaps these ruts were cut to channel the stone balls while they were used as rollers to transport the stone blocks.